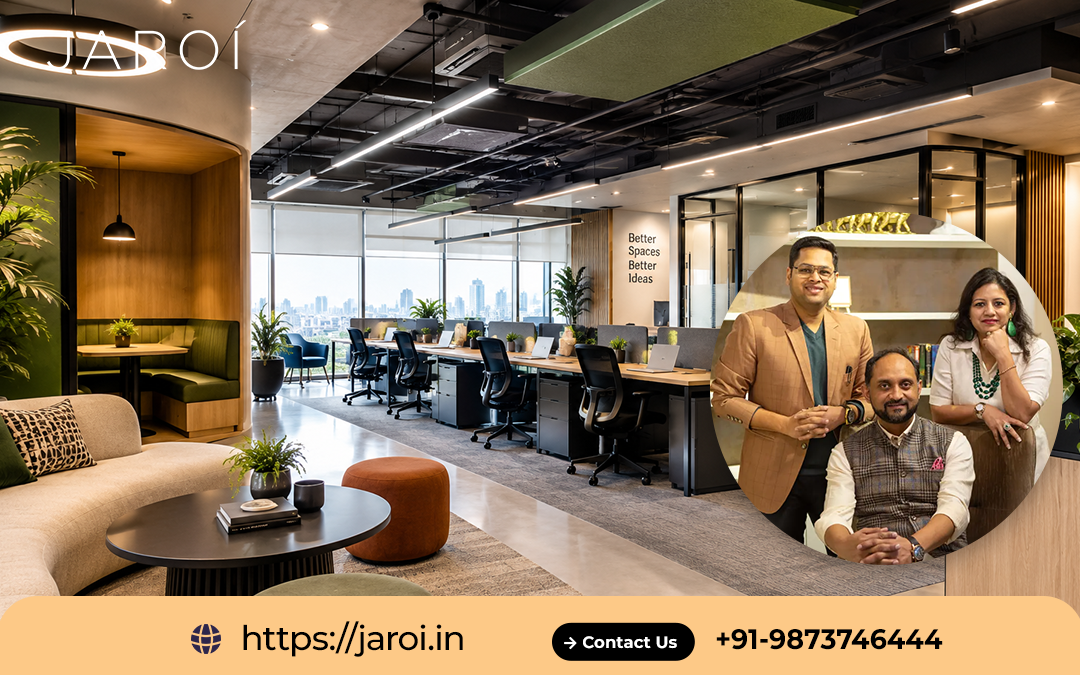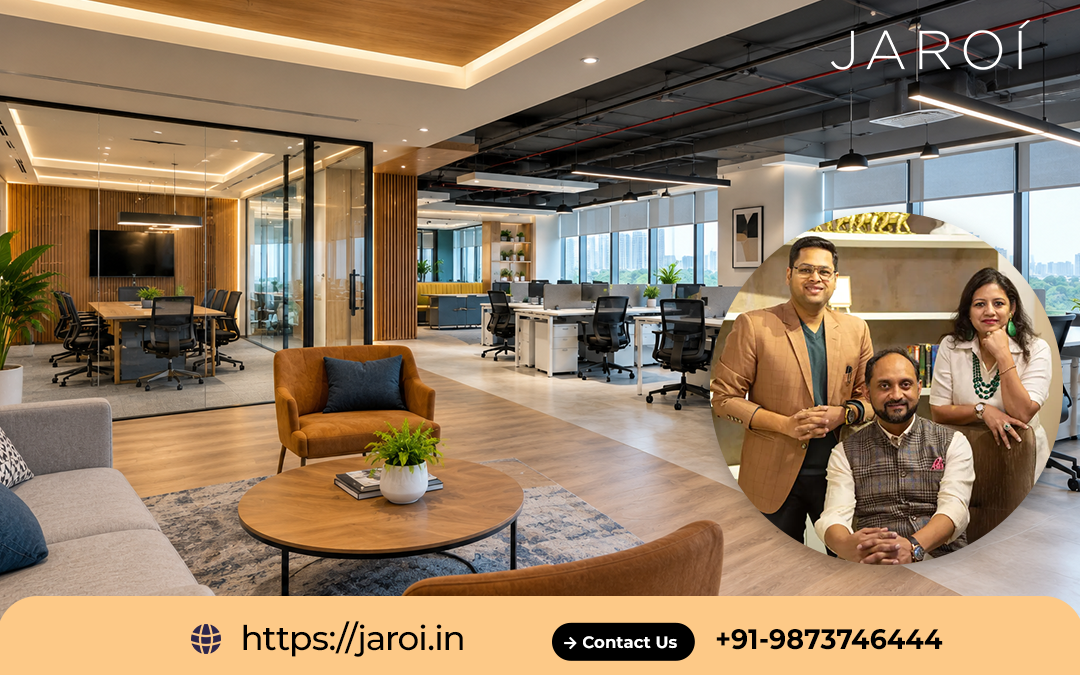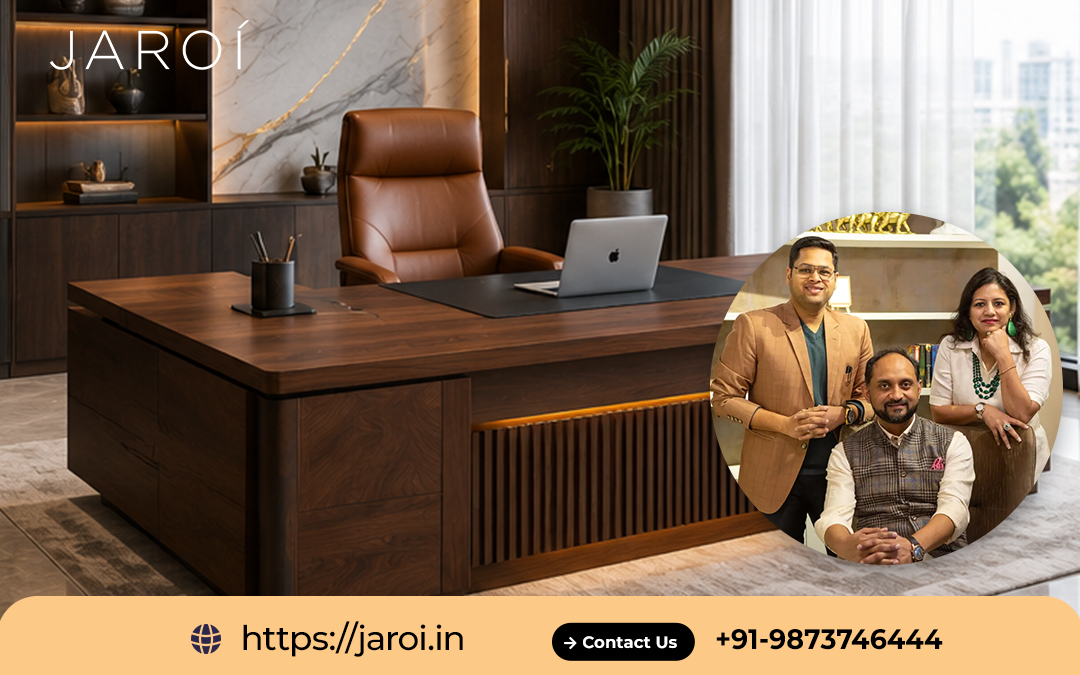

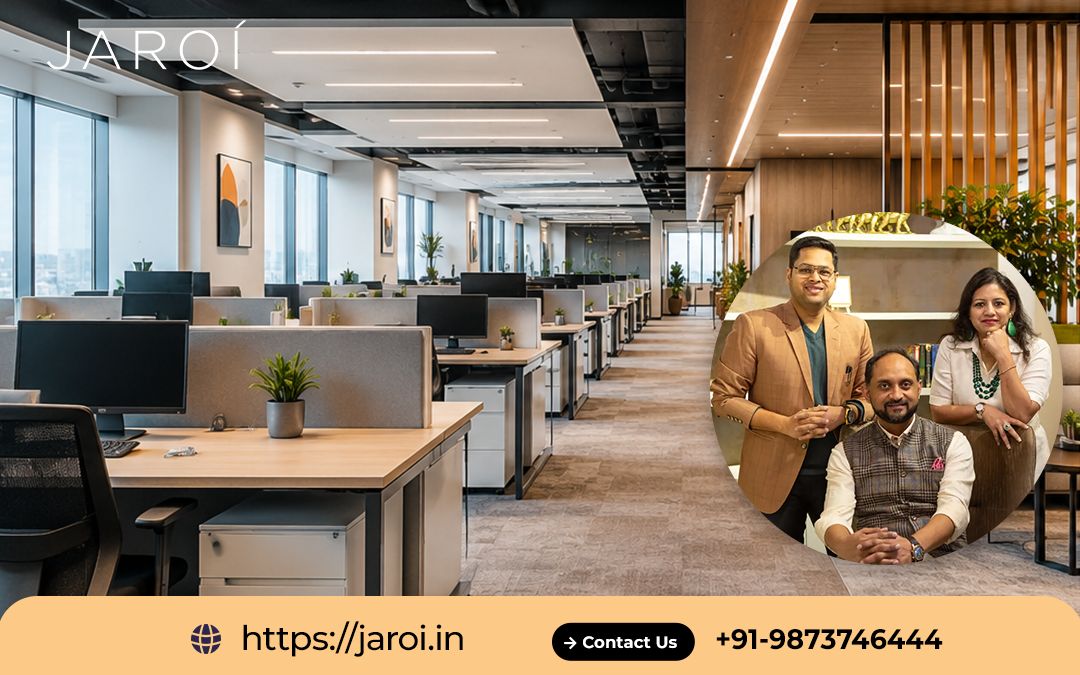
A modern office should do more than look impressive. It should make everyday work easier, provide comfortable surroundings for employees and create a professional experience for clients and visitors. The way desks are arranged, meeting areas are positioned, furniture is selected and different departments connect can influence how effectively a workplace operates.
Jaroi Interiors creates office interior design solutions that bring together contemporary aesthetics, practical space planning and customised furniture. As interior designers in Delhi, we consider the character of each business, the available floor area and the activities taking place throughout the office before developing a suitable design direction. From compact business offices to larger corporate environments, our focus is on creating functional workspaces with a clear visual identity.
Contemporary Office Interiors with a Purpose
Modern workplace design is not limited to minimalist furniture, glass partitions or attractive lighting. A successful office interior connects these visual elements with the practical needs of the organisation.
Some businesses need open and collaborative work areas, while others require private cabins, discussion rooms and clearly separated departments. A growing company may need adaptable furniture and additional storage, whereas a client-facing organisation may want a distinctive reception and waiting area.
Our approach to modern office interiors considers these differences. We look at how employees use the premises, how visitors move through the space and how furniture can support the daily activities of the business. The result is a coordinated environment where appearance and functionality work together.
Functional Workspace Design for Different Business Needs
Every office has its own priorities. The interior should reflect the type of work being performed rather than follow a standard layout.
Jaroi Interiors can plan contemporary office environments for:
- Corporate offices requiring organised departments, executive cabins and conference facilities.
- Small business offices where efficient floor-space utilisation is essential.
- Startup workspaces that benefit from flexible seating and collaborative zones.
- Consulting firms that need professional reception and private client discussion areas.
- Financial and professional service offices requiring a refined, organised environment.
- Creative workplaces that combine individual work areas with shared spaces.
- Commercial offices undergoing relocation, expansion or interior renovation.
The design is developed according to the property’s dimensions, the organisation’s requirements and the agreed project scope.
Smart Office Layouts That Support Everyday Activities
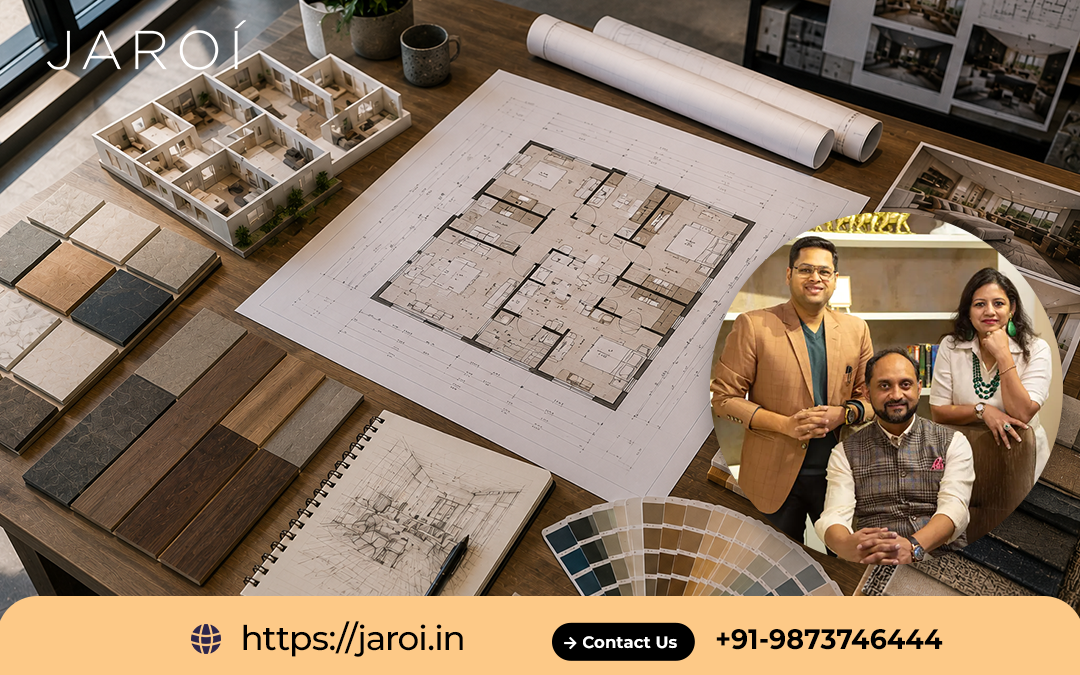
A well-planned office layout helps employees move comfortably between workstations, meeting rooms, cabins and shared facilities. It also helps businesses make better use of the available area.
We consider the relationship between different workplace zones before recommending furniture placement or partitions. Entry points, circulation paths, natural light, privacy and storage requirements all influence the planning process.
For compact premises, the design may use wall-integrated storage, appropriately sized desks and multifunctional furniture. Larger offices may benefit from separate departmental areas, shared meeting facilities and dedicated management spaces.
The goal is to create a workplace that feels open where collaboration is needed and appropriately private where focused work or confidential discussions take place.
Modern Reception Areas and Professional Office Entrances
The reception area introduces visitors to the organisation. Its design should communicate the company’s identity while providing a comfortable place for guests to wait and interact with staff.
A contemporary reception may combine a customised front desk, coordinated wall finishes, suitable lighting, brand elements and practical visitor seating. The counter should also provide enough working space and storage for reception staff.
Depending on the size and design direction of the premises, we can consider clean-lined furniture, textured surfaces, subtle feature walls and coordinated lighting to create an inviting entrance.
Employee Workstations Designed Around Comfort and Efficiency
Workstations are among the most frequently used elements of an office. Their layout and furniture selection should support regular work activities while maintaining enough room for movement.
Our office workstation planning considers desk dimensions, seating arrangements, storage, equipment placement and access to power points. Businesses can choose from individual desks, shared workstations, team tables or layouts designed around specific departments.
Custom workstation furniture can also be considered when standard dimensions do not suit the available floor area. Integrated drawers, cabinets, shelves and cable-management provisions can help maintain a more organised working environment.
Executive Cabins with Contemporary Furniture and Finishes
Executive cabins often serve several purposes, including focused work, private meetings and discussions with clients or business partners. Their interiors should balance professional appearance with practical comfort.
We consider desk placement, visitor seating, storage, lighting and wall finishes when planning these rooms. Custom executive desks, side cabinets and shelving can be developed around the dimensions of the cabin and the preferred interior theme.
A coordinated selection of furniture and materials helps distinguish management spaces while maintaining a connection with the wider office design.
Collaborative Meeting Rooms and Conference Interiors
Modern offices need spaces where teams can exchange ideas, review projects and conduct discussions. Meeting rooms should be arranged around their intended use and the number of people they accommodate.
A meeting room design may include a suitable conference table, comfortable chairs, display areas, presentation equipment, storage and appropriate lighting. Smaller discussion rooms can use compact furniture, while larger boardrooms may require more formal arrangements.
We consider these requirements alongside the overall office layout so that meeting facilities remain accessible without interrupting other work areas.
Bespoke Office Furniture for Modern Commercial Spaces
Furniture has a significant influence on the functionality and appearance of a workplace. When dimensions, storage needs or design preferences require a specific solution, customised furniture can provide greater flexibility.
Jaroi Interiors combines interior design with bespoke furniture capabilities, allowing suitable furniture elements to be considered as part of the overall office design.
These may include:
- Contemporary reception counters and welcome desks.
- Custom executive tables and office desks.
- Employee workstations and collaborative tables.
- Conference and boardroom furniture.
- Built-in storage cabinets and document units.
- Wall shelving and display furniture.
- Waiting area seating and lounge units.
- Custom partitions and integrated storage solutions.
Material, finish, dimensions and storage requirements are considered according to the intended use and design of each area. This helps create a consistent appearance throughout the workplace.
Colours, Lighting and Materials for a Modern Workplace
A contemporary office can feel professional and welcoming through a balanced combination of colours, surfaces, textures and lighting. The selection should complement the business identity while remaining suitable for everyday use.
Neutral shades, natural wood finishes, subtle textures and carefully selected feature elements can create a refined interior. Lighting can be planned around general illumination, workstation activities, meeting requirements and selected design features.
| Office design element | Functional design approach |
|---|---|
| Flooring | Practical surfaces suited to movement and maintenance |
| Wall finishes | Coordinated colours, textures and brand elements |
| Lighting | Balanced illumination for different work activities |
| Furniture | Comfortable dimensions and suitable storage |
| Partitions | Appropriate division of work and private areas |
| Ceiling design | Coordinated finishes and lighting integration |
The final selection depends on the property’s condition, design preferences, usage requirements and available budget.
Space-Saving Ideas for Compact Office Interiors
A smaller office can still have a well-organised and contemporary appearance when its layout is planned carefully. The key is to use available space thoughtfully without making the environment feel crowded.
Depending on the floor plan, practical solutions may include wall-mounted shelves, built-in cabinets, compact reception desks, appropriately sized workstations and furniture that serves more than one purpose.
Vertical storage can help reduce the need for bulky floor units. Glass partitions may be considered where visual openness is desirable, while selected enclosed areas can provide privacy for meetings and focused work.
Our approach to small office interior design in Delhi focuses on the actual requirements of the business rather than adding unnecessary design elements.
Office Renovation and Modernisation for Existing Workplaces
An existing workplace may need a fresh design as the organisation expands, introduces new departments or changes its working arrangements. Sometimes the requirement is limited to furniture replacement or selected improvements. In other cases, a more extensive interior redesign may be appropriate.
Jaroi Interiors can discuss office renovation requirements such as:
- Updating reception and visitor areas.
- Reorganising employee seating and workstations.
- Redesigning executive cabins and meeting rooms.
- Introducing customised furniture and storage.
- Refreshing selected flooring, wall and ceiling finishes.
- Improving the use of underutilised office areas.
- Creating a more consistent design throughout the premises.
The proposed work depends on the existing site condition, infrastructure and renovation scope.
Modern Office Interior Design Across Delhi NCR
Jaroi Interiors works with clients looking for contemporary office interiors and customised furniture solutions in Delhi and surrounding areas. Projects in Gurugram, Noida, Greater Noida and Faridabad can also be discussed, depending on the location and project requirements.
From business offices in South Delhi to corporate workplaces in Central Delhi and commercial properties across NCR, each space requires a design approach that considers its actual use.
We take into account the organisation’s working style, employee requirements, visitor experience, furniture preferences and available floor area. This helps create interiors that feel appropriate to the business rather than simply following a popular design trend.
Office Interior Design Budget and Project Considerations
The cost of a modern office interior depends on the size of the premises and the level of customisation involved. Furniture quantity, material selection, partitions, lighting, renovation work and site conditions can all influence the overall investment.
Before finalising the design direction, it is useful to identify the most important requirements. Businesses may prioritise employee workstations, executive cabins, visitor areas or conference facilities depending on their operations.
A project discussion can help establish the expected scope, suitable materials and furniture requirements. This provides a clearer basis for planning the workplace within the intended budget.
A Practical Design Process from Concept to Completion
Creating a functional office requires coordination between the layout, furniture, finishes and project requirements. Our approach begins with understanding the business and the way its premises will be used.
Business and space requirements: We discuss the organisation’s activities, team size, visitor needs, preferred style and expectations from the new interiors.
Layout assessment: The available floor area and existing conditions are reviewed to understand how different zones can be arranged.
Design development: We consider furniture placement, colours, materials, lighting, partitions and the overall visual direction.
Furniture planning: Suitable ready-made or customised furniture options are considered according to dimensions and functional requirements.
Project coordination: The agreed work, site conditions, execution requirements and timelines are discussed before implementation.
Final review: The completed work is considered against the agreed design direction and intended use of the space.
The exact stages and deliverables depend on the nature and scale of the project.
Why Choose Jaroi Interiors for Modern Office Design?
A modern office should represent the organisation while making its everyday operations more comfortable and organised. Jaroi Interiors brings interior design and bespoke furniture expertise together to develop coordinated commercial spaces.
We give attention to the details that shape a workplace, including layout, furniture proportions, material combinations, storage and the relationship between different areas. Our approach is based on the actual property and business requirements, allowing the design to be developed around the space rather than a fixed template.
Whether the project involves a new corporate office, a compact professional workspace or an existing commercial interior that needs updating, we focus on creating a balanced combination of visual appeal and practical use.
Bring a More Thoughtful Design to Your Workplace
A functional workspace is created through the right combination of planning, furniture, materials and design details. Every part of the office should contribute to a comfortable and coordinated environment, from the entrance and reception to the employee work areas and meeting rooms.
At Jaroi Interiors, we bring these elements together through considered commercial interior design and bespoke furniture solutions. Let us help shape a workplace that reflects your business and supports the way your team works.
Let’s Transform Your Space with Bespoke Craftsmanship.
👉 Book Your Design Consultation Today
📞 Contact Jaroi Interiors
🌐 https://jaroi.in
Let’s Transform Your Space with Bespoke Craftsmanship
📧 Email: jaroiinteriors@gmail.com
📱 Mobile: +91-9873746444
Book Your Design Consultation Today.
Website: https://jaroi.in/
Phone: +91-9873746444
Email: jaroiinteriors@gmail.com
Frequently Asked Questions
What makes a modern office interior functional?
A functional office combines an organised layout, comfortable workstations, suitable lighting, practical storage and clearly planned work zones. The design should support employee activities and allow visitors to use the premises comfortably.
Do you design modern office interiors for small businesses?
Yes. Small business offices can be planned with compact workstations, integrated storage, suitable furniture and efficient circulation. The design depends on the available area and the organisation’s requirements.
Can you provide customised furniture for corporate offices?
Custom furniture can be considered for reception counters, executive desks, workstations, conference tables, storage cabinets and other office requirements. Dimensions and finishes are planned around the intended use and interior design.
Can you redesign an outdated office into a modern workspace?
Existing offices can be considered for layout improvements, furniture upgrades, updated finishes and wider renovation work. The suitable approach depends on the property’s current condition and the required scope.
Do you design office cabins and conference rooms?
Yes. Executive cabins, private meeting rooms and conference areas can be included in a commercial office interior project. Their layouts and furniture are planned according to their purpose and available space.
Do you provide office interior design services in Gurugram and Noida?
Projects in Gurugram, Noida and other Delhi NCR locations can be discussed, subject to location and project scope.
How can I discuss my office design requirements with Jaroi Interiors?
You can visit Jaroi Interiors or contact our team by phone or email to discuss your office location, floor area, design preferences and furniture requirements.