


A 1 BHK flat does not need extra square feet to feel comfortable—it needs clarity in how the space is used. When furniture, storage, and layout are not aligned, even a well-built home starts feeling tight and unorganized. But when every element is placed with intention, the same compact space begins to feel open, calm, and easy to live in. This shift is not about spending more; it is about making better decisions with what is already available.
At Jaroi Interiors, low budget interior design for compact homes is approached with a practical mindset. The goal is to ensure that every part of the home serves a purpose without creating visual or physical clutter. The focus remains on smart storage, balanced furniture placement, and finishes that keep the space light and comfortable. This approach allows a 1 BHK flat to feel structured without becoming heavy or overcrowded.
A living space that adapts without feeling crowded
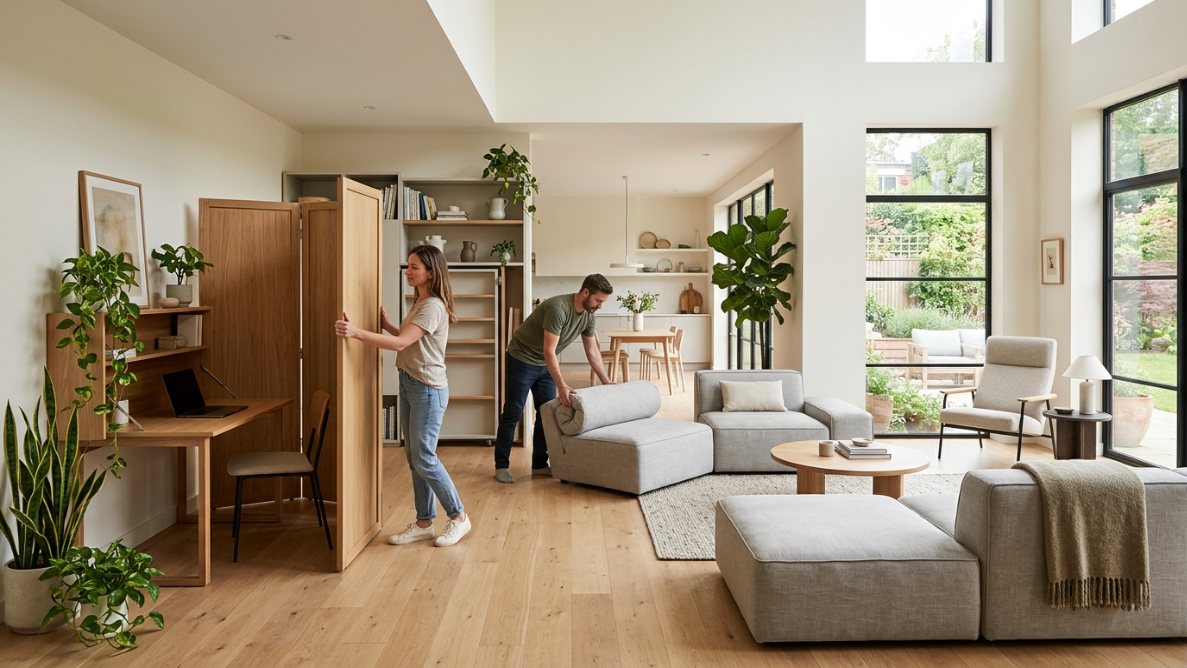
The living area in a 1 BHK flat carries multiple roles throughout the day. It is where people sit, relax, work, and sometimes accommodate guests. Because of this, the furniture must be flexible and space-conscious. Large, rigid pieces often reduce movement and make the room feel smaller than it actually is.
A better approach is to use multi-functional furniture that supports different needs without taking extra space. A sofa that converts into a bed, a wall-mounted TV unit instead of a floor cabinet, and compact side storage can completely change how the room feels. When the floor remains more visible, the space automatically appears larger and more open.
Lighting also plays a quiet but important role. Soft lighting combined with light-colored surfaces helps create a sense of openness, making the living room feel more relaxed and usable.
A bedroom that balances comfort and storage
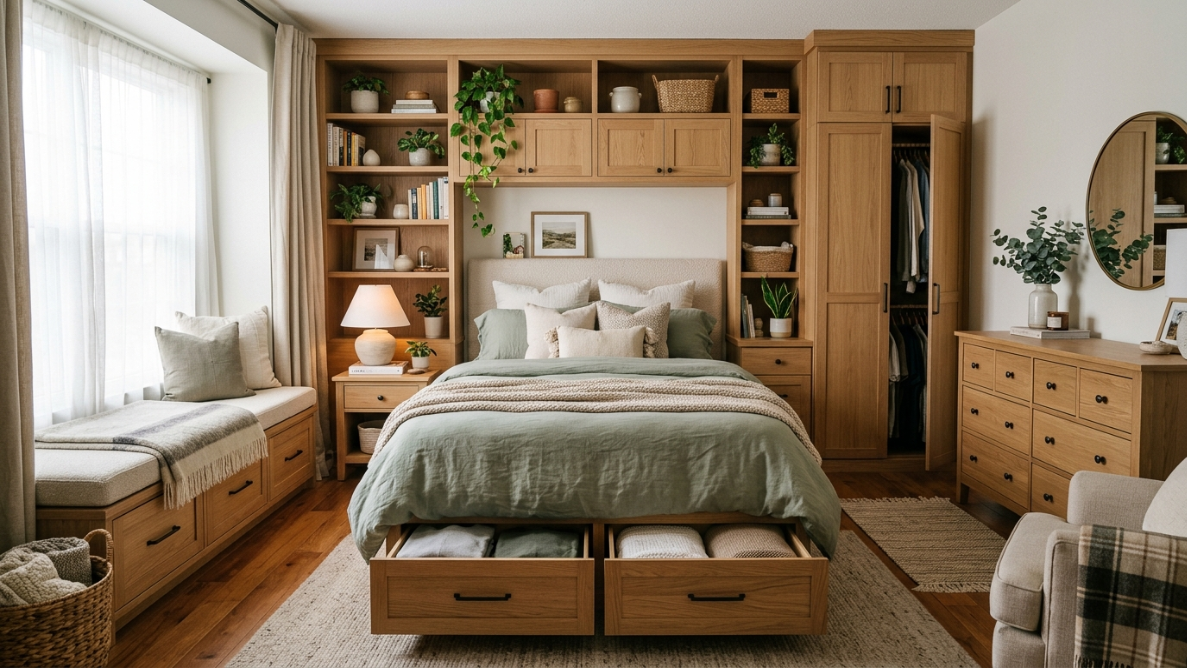
In a compact home, the bedroom has to offer comfort while handling most of the storage requirements. Without proper planning, wardrobes and beds can dominate the room, leaving very little breathing space. The solution lies in combining both needs into a single, efficient setup.
Beds with built-in storage allow everyday items to stay hidden yet easily accessible. At the same time, sliding wardrobes help save space by removing the need for door clearance, making movement within the room easier. When these elements are aligned properly, the bedroom starts feeling organized, calm, and visually clean.
Keeping finishes simple and consistent also helps maintain clarity. A limited color palette avoids visual breaks and makes the room appear more spacious than it actually is.
A kitchen that works smoothly every day
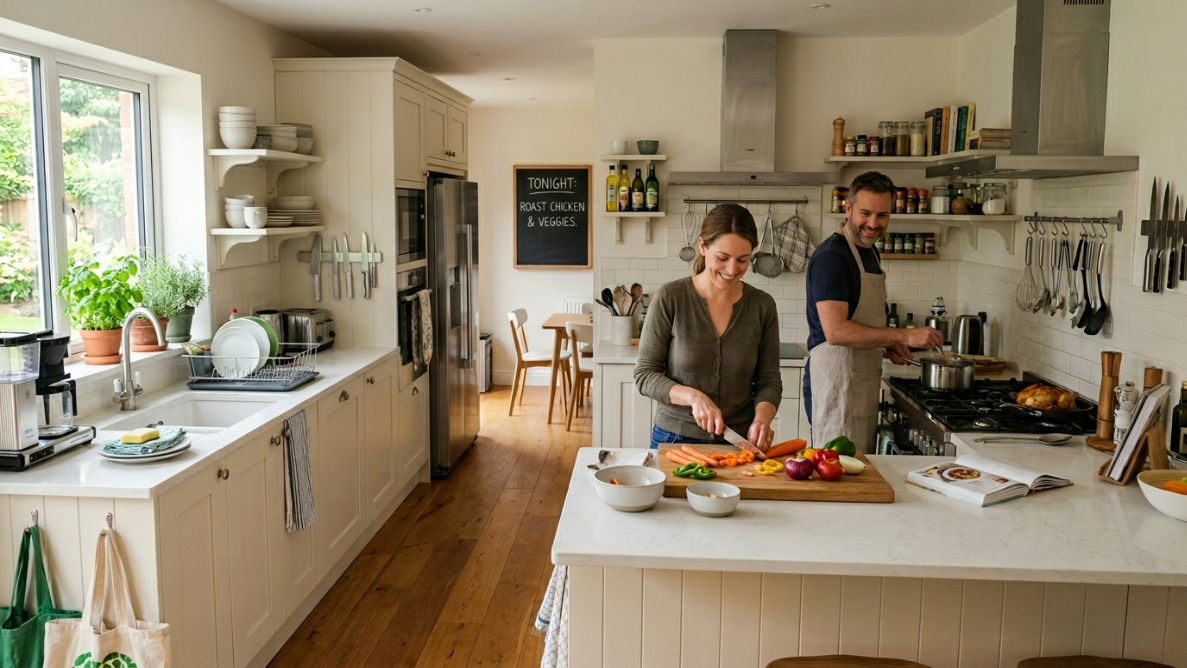
The kitchen in a 1 BHK flat needs to handle daily use without feeling cramped. When storage is scattered or poorly arranged, even simple tasks become inconvenient. A well-planned kitchen focuses on clear workflow, compact storage, and easy accessibility.
Using vertical cabinets makes better use of wall height, while keeping frequently used items within reach improves efficiency. Simple modular units allow for better organization without increasing cost. Instead of adding unnecessary detailing, the focus remains on keeping the kitchen functional, clean, and easy to maintain.
Durable materials with smooth finishes also ensure that the space remains practical over time, especially with regular use.
Storage that stays invisible but effective
Storage is one of the most important aspects of a compact home, yet it should not dominate the space. When storage is visible and scattered, it creates a sense of clutter even if the home is organized. The key is to integrate storage within furniture and walls so that it blends naturally into the design.
Wall-mounted units, under-bed storage, and compact cabinets help maintain order without adding bulk. When everything has a defined place, the home starts feeling lighter and more manageable. This approach reduces the need for additional furniture and keeps the overall layout clean.
Budget planning that focuses on value
Low budget interior design does not mean compromising on quality. It means prioritizing the right elements and avoiding unnecessary expenses. A clear plan helps allocate budget where it matters most—furniture, storage, and essential finishes.
| Category | Budget Range (INR) | Scope Included |
|---|---|---|
| Basic Setup | ₹2L – ₹4L | Essential furniture and storage |
| Standard Design | ₹4L – ₹7L | Improved finishes and full setup |
| Advanced Compact | ₹7L – ₹10L | Complete interiors with better detailing |
This structure ensures that the home is developed step by step without financial pressure, while still achieving a balanced outcome.
A noticeable change in daily living
Once the interiors are aligned with the space, the difference becomes clear in everyday life. Movement becomes easier, storage becomes more accessible, and the home starts feeling more comfortable overall.
| Aspect | Before Planning | After Smart Design |
|---|---|---|
| Space Usage | Limited | Fully optimized |
| Storage | Scattered | Integrated |
| Furniture Fit | Standard | Space-aligned |
| Visual Feel | Cluttered | Clean and balanced |
| Daily Comfort | Restricted | Smooth and easy |
Frequently Asked Questions
How much budget is required for 1 BHK flat interior design?
A low budget 1 BHK interior setup can typically be planned between ₹2L to ₹7L depending on the level of customization, materials, and furniture included. The focus remains on essential furniture, smart storage, and clean finishes rather than unnecessary decorative elements.
Which furniture works best for compact 1 BHK homes?
Furniture that serves more than one purpose works best in compact spaces. Sofa-cum-beds, beds with storage, foldable dining tables, and wall-mounted units help maintain space without affecting usability. The goal is to reduce floor occupation while increasing functionality.
How can storage be increased without making the home look small?
Storage should be integrated within walls and furniture rather than added separately. Vertical cabinets, sliding wardrobes, and hidden compartments help maintain a clean look while providing enough space for daily needs. When storage blends into the design, the home feels open.
Is modular kitchen suitable for low budget interiors?
Yes, a modular kitchen with simple layouts and durable laminates is one of the most efficient solutions for a 1 BHK flat. It improves workflow, keeps the space organized, and remains easy to maintain without increasing overall cost.
How long does it take to complete a 1 BHK interior project?
A standard 1 BHK interior setup usually takes around 3 to 6 weeks depending on the level of customization and site conditions. Proper planning helps ensure smooth execution without delays.
Can small homes still look premium on a limited budget?
Yes, premium feel comes from alignment, proportion, and finish—not just expensive materials. Clean layouts, consistent finishes, and well-designed furniture can create a refined look even within a controlled budget.
Practical Planning Guide for Homeowners
What to finalize before starting interiors
| Requirement | Why It Matters |
|---|---|
| Layout planning | Defines furniture placement and flow |
| Storage needs | Prevents clutter after completion |
| Budget clarity | Avoids overspending |
| Material selection | Controls durability and appearance |
| Timeline expectation | Helps in smooth execution |
Smart furniture priorities in 1 BHK flats
| Priority Level | Furniture Element | Impact on Space |
|---|---|---|
| High | Bed with storage | Maximizes hidden storage |
| High | Wardrobe (sliding) | Saves movement space |
| Medium | Sofa-cum-bed | Adds flexibility |
| Medium | Wall TV unit | Keeps floor clear |
| Optional | Foldable dining | Saves space when not in use |
Space optimization ideas that make a difference
- Keep furniture aligned along walls to maintain open movement
- Use lighter shades to create a sense of openness
- Avoid over-decorating small spaces
- Choose furniture with built-in storage
- Maintain visual consistency across rooms
Material selection for low budget interiors
- Laminates for durability and cost control
- Engineered wood for structure and stability
- Simple finishes instead of heavy textures
- Minimal hardware for long-term maintenance
A 1 BHK flat becomes comfortable when everything inside it feels intentional and well-placed. When space is respected and design is kept practical, even a compact home begins to deliver more than expected. The goal is not to fill the home—but to shape it in a way that supports everyday living without effort.
👉 Book Your Design Consultation Today
📞 Contact Jaroi Interiors
🌐 https://jaroi.in
Let’s Transform Your Space with Bespoke Craftsmanship
📧 Email: jaroiinteriors@gmail.com
📱 Mobile: +91-9873746444
Book Your Interior Consultation
📞 +91-9873746444
📧 jaroiinteriors@gmail.com
🌐 https://jaroi.in
Book Your Design Consultation Today – Let’s Transform Your Space with Bespoke Craftsmanship.