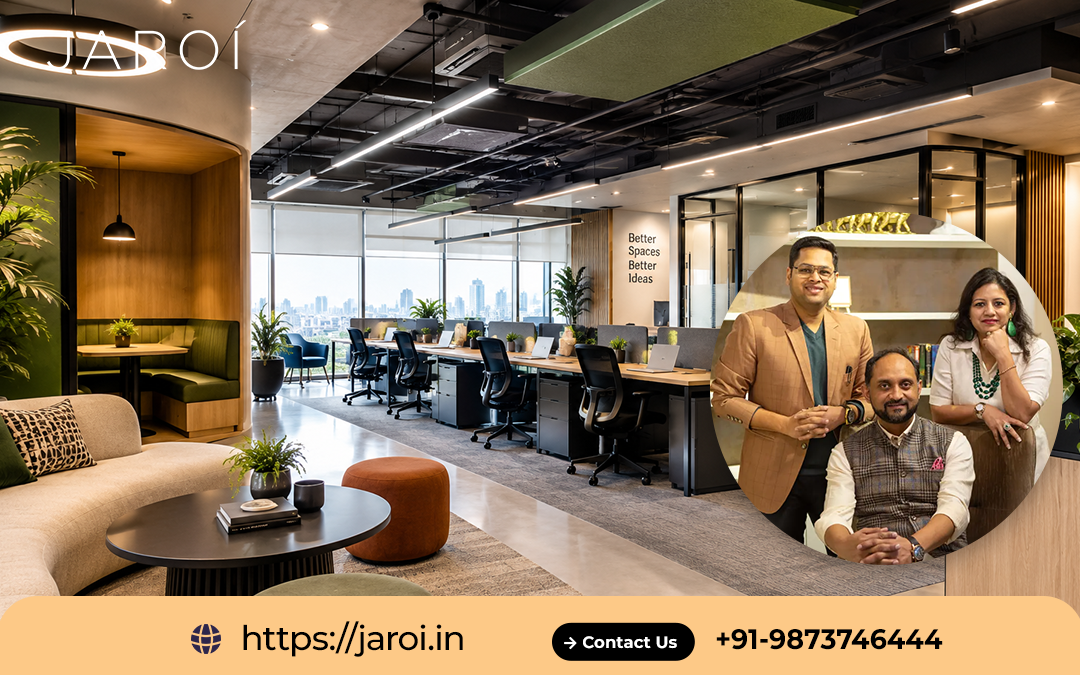

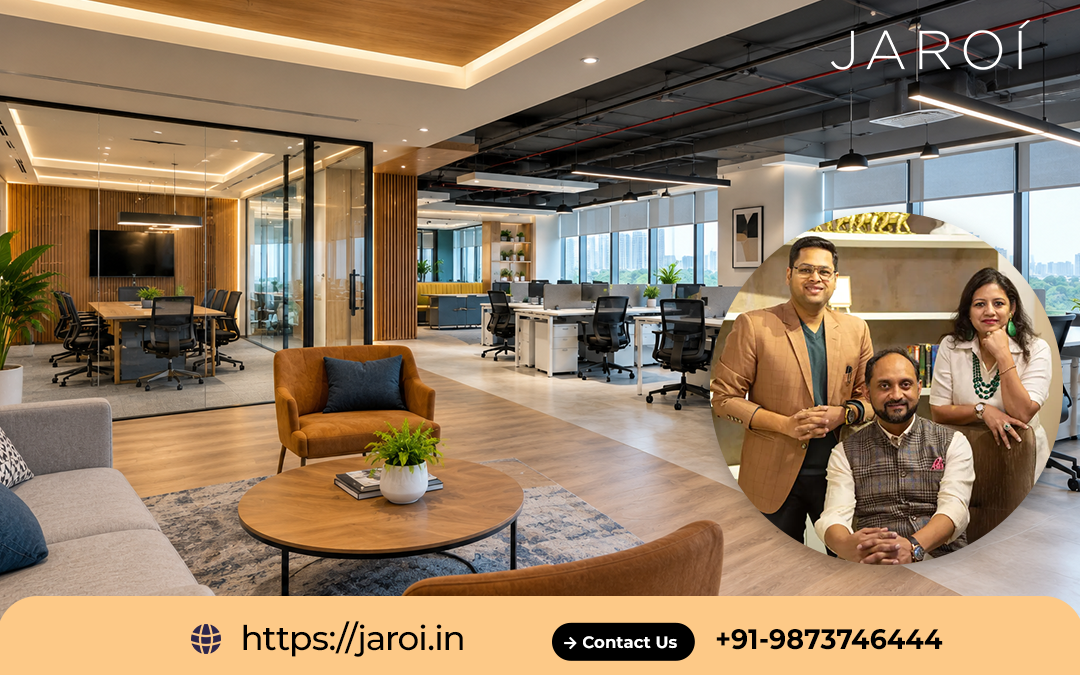
A corporate office is an important part of how a business presents itself. The entrance, reception, workstations, meeting rooms and executive cabins all contribute to the experience of employees, clients and business partners. A well-designed workplace should communicate professionalism while providing the comfort, organisation and functionality required for everyday operations.
Jaroi Interiors brings interior design and bespoke furniture expertise together to create corporate environments that reflect the character of each business. As office interior designers in Delhi, we focus on understanding your organisation’s requirements, available space, preferred design style and practical expectations before developing an interior concept. Whether you are planning a new corporate office, upgrading an established workplace or designing a business headquarters, we help bring the different elements together into a coordinated environment.
Corporate Interiors That Represent Your Business Identity
A corporate workplace should feel connected to the organisation it represents. The design of a financial services office, a consulting firm and a technology company may require different layouts, furniture arrangements and visual styles.
Some businesses prefer a sophisticated and understated appearance, while others want contemporary interiors with open work areas and collaborative spaces. The right approach depends on the company’s culture, the nature of its work and the impression it wants to create.
At Jaroi Interiors, we consider these requirements while planning the overall workplace. Colour combinations, furniture finishes, lighting, partitions and architectural details can be coordinated to create a consistent interior identity. Rather than treating each room separately, we consider how the entire office will look and function as one connected space.
Corporate Office Interior Solutions for Different Business Spaces
Corporate properties often contain several functional areas, each serving a different purpose. Their design should support the activities taking place while maintaining a consistent professional appearance.
Our commercial interior planning can cover:
- Corporate headquarters and administrative offices.
- Executive offices and management suites.
- Financial services and consultancy workplaces.
- Private company offices and business centres.
- Client-facing professional offices.
- Regional offices and departmental workspaces.
- Boardrooms, conference facilities and meeting areas.
- Reception lounges and visitor waiting spaces.
The design direction is developed according to the size of the property, business requirements and agreed project scope.
Executive Office Design with a Distinctive Professional Character
An executive office should provide an appropriate setting for leadership activities, private discussions and important business meetings. Its design can have a more individual character while remaining consistent with the overall corporate interiors.
We consider the proportions of the room, executive desk placement, visitor seating, storage, lighting and wall finishes. Custom furniture can be planned to suit the available dimensions and the preferred style.
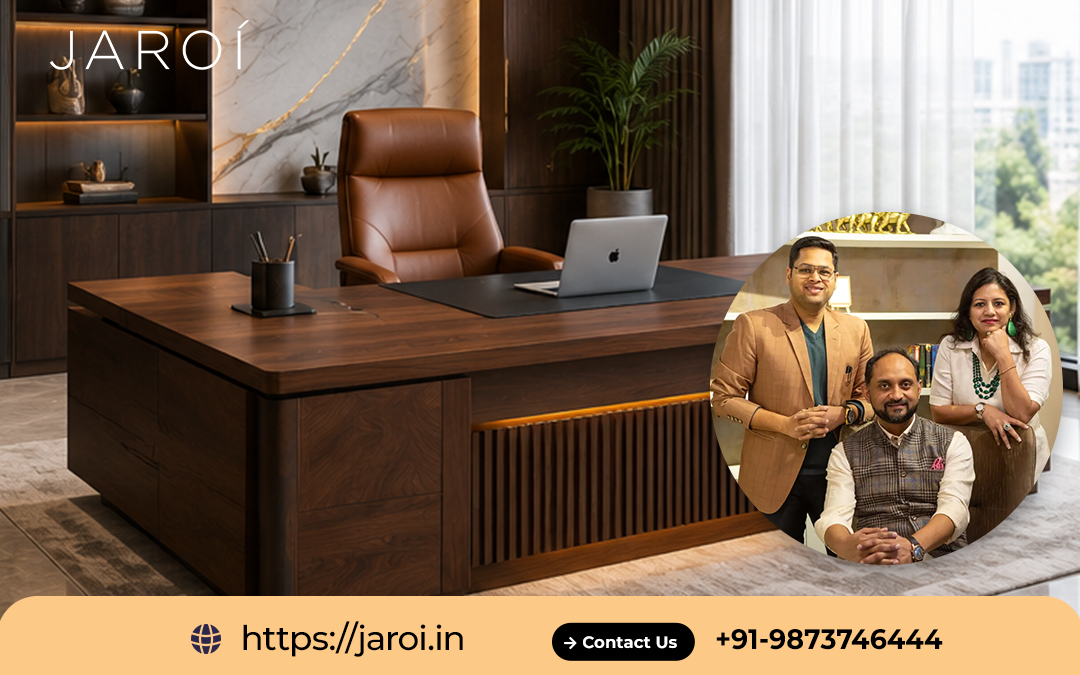
A refined executive cabin may include a bespoke desk, coordinated side cabinets, display shelving, comfortable seating and carefully selected finishes. The intention is to create a space that feels organised, comfortable and appropriate for its purpose.
Reception Interiors That Create a Strong First Impression
The reception area is often the first space visitors experience when entering a corporate office. Its design can influence how clients and business partners perceive the organisation.
A well-planned reception combines an attractive front desk with practical staff requirements and comfortable visitor arrangements. We consider the reception counter, background wall, seating, lighting, storage and placement of brand elements as part of the design.
Depending on the available space, the interior may incorporate a custom reception desk, feature surfaces, decorative lighting and coordinated waiting furniture. These details can help establish a professional atmosphere from the moment someone enters the premises.
Workstation Planning for Organised Corporate Teams
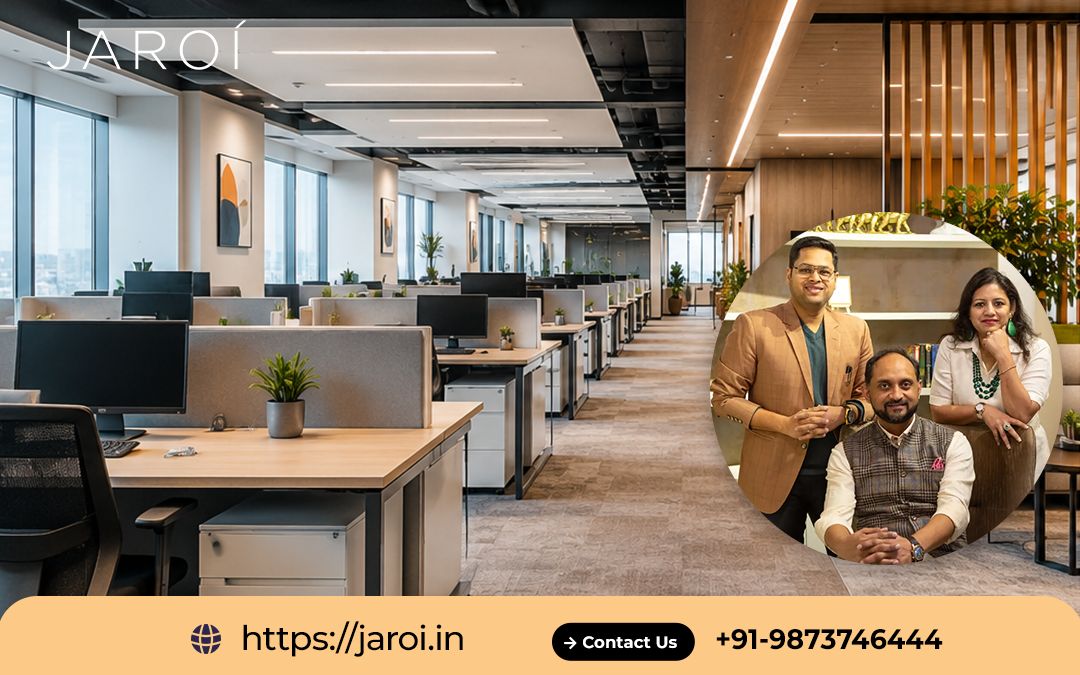
Corporate workspaces need suitable arrangements for employees across different departments. A carefully planned workstation layout can help maintain clear movement, appropriate seating and a more organised working environment.
We consider the number of employees, desk requirements, equipment placement, storage and available circulation space before recommending a layout. Depending on the organisation, the design may include individual workstations, shared desks, team clusters or department-specific seating.
Custom workstation furniture can also be considered where standard dimensions do not fit the floor plan. Integrated drawers, storage cabinets and cable-management provisions may help maintain a neat and coordinated appearance.
Boardrooms and Conference Rooms for Important Discussions
A corporate boardroom should provide a comfortable and professional environment for management meetings, presentations and business discussions. Its design needs to accommodate the expected number of participants without making the room feel overcrowded.
We consider conference table dimensions, seating, display areas, lighting, storage and equipment placement. Larger meeting spaces may require formal boardroom furniture, while smaller discussion rooms can benefit from compact tables and flexible seating.
The choice of materials, wall finishes and lighting can also be coordinated with the wider office design to create a consistent corporate appearance.
Bespoke Furniture for Corporate Office Interiors
Furniture plays a major role in defining the appearance and usability of a corporate workspace. The right dimensions, finishes and storage arrangements can make each area feel more purposeful.
Jaroi Interiors is also a bespoke furniture manufacturer, allowing us to consider customised furniture solutions as part of suitable office interior projects.
Our furniture planning may include:
- Custom executive desks and management tables.
- Corporate reception counters and front-office furniture.
- Employee workstations and collaborative desks.
- Boardroom and conference tables.
- Built-in storage cabinets and document units.
- Wall-mounted shelves and display furniture.
- Waiting lounge and visitor seating.
- Custom partitions and integrated storage.
The design of each piece can be considered around the room dimensions, intended use, preferred materials and overall interior concept. This helps connect the furniture with the architecture and visual character of the workplace.
Premium Materials and Finishes for a Refined Corporate Environment
The quality and combination of interior materials influence the overall appearance of an office. Flooring, wall treatments, furniture surfaces, ceiling details and lighting should work together rather than appear as unrelated elements.
For a corporate environment, material selection may include wood finishes, laminates, glass, metal accents, textured surfaces and other suitable options. The selection depends on the intended appearance, functional requirements and maintenance considerations.
Lighting is equally important. General illumination, focused workstation lighting and decorative features can be planned according to the activities taking place in each zone.
| Corporate interior element | Design focus |
|---|---|
| Reception | Brand presentation and visitor comfort |
| Executive cabins | Privacy, furniture and professional finishes |
| Workstations | Seating, movement and storage |
| Boardrooms | Meeting arrangements and presentation facilities |
| Flooring | Durability and visual coordination |
| Lighting | Comfortable illumination and design balance |
Space Planning for Large and Compact Corporate Offices
An effective corporate layout should make the available floor area work for the organisation. A larger office may require separate departments, management suites, meeting rooms and shared facilities. A compact corporate office may need a more efficient arrangement of desks, storage and visitor areas.
We consider how different teams interact, where visitors should be received and which activities require privacy. This helps establish a practical relationship between open areas and enclosed spaces.
For offices with limited floor space, built-in storage, appropriately sized furniture and multifunctional elements may help maintain a more organised environment. Larger premises can accommodate dedicated zones without compromising circulation.
Corporate Office Renovation and Interior Transformation
An established office may need a different design as the business grows or its operational requirements change. Renovation can involve updating the reception, replacing furniture, reorganising departments or refreshing the overall interior style.
Jaroi Interiors can discuss corporate office renovation requirements such as:
- Redesigning existing reception and waiting areas.
- Updating executive cabins and management offices.
- Reorganising employee workstations.
- Introducing customised furniture and storage.
- Refreshing wall finishes, flooring and lighting.
- Improving the arrangement of meeting rooms.
- Creating a consistent design across different departments.
The proposed improvements depend on the existing property’s condition, infrastructure and the scope of work required.
Corporate Office Interior Design Across Delhi NCR
Businesses looking for corporate office interior designers in Delhi may have very different property requirements, from compact offices in commercial buildings to large business premises and independent corporate spaces.
Jaroi Interiors can discuss projects in Delhi and surrounding NCR locations, including Gurugram, Noida, Greater Noida and Faridabad, subject to project location and scope.
Whether you are planning a corporate office in South Delhi, a professional workspace in Central Delhi or a business premises elsewhere in the region, we consider the actual property, its users and the organisation’s requirements before recommending a design direction.
Office Interior Design Investment and Planning Considerations
👉 Book Your Design Consultation Today
📞 Contact Jaroi Interiors
🌐 https://jaroi.in
Let’s Transform Your Space with Bespoke Craftsmanship
📧 Email: jaroiinteriors@gmail.com
📱 Mobile: +91-9873746444
Corporate interior budgets depend on the size of the workplace, the amount of customisation and the materials and furniture selected. A project involving a few office rooms will have different requirements from a complete corporate headquarters.
Some of the main considerations include:
- Total carpet area and number of functional zones.
- Quantity and type of office furniture.
- Custom executive desks and workstation requirements.
- Reception, boardroom and meeting room specifications.
- Flooring, wall finishes and ceiling design.
- Lighting and electrical coordination.
- Partitions, storage and other built-in elements.
- Existing site conditions and renovation requirements.
We encourage businesses to identify their priorities before finalising the interior scope. This helps align the proposed design with the intended investment and practical expectations.
Our Approach to Corporate Interior Design
Every corporate project begins with a discussion about the business and the workplace it needs. We consider the property’s layout, the organisation’s activities and the design expectations before developing suitable interior solutions.
Understanding the organisation: We discuss the company, employee requirements, visitor experience, preferred style and functional priorities.
Reviewing the premises: The available floor area, room dimensions and existing conditions help establish the design possibilities.
Planning the workplace: We consider the arrangement of reception areas, workstations, executive cabins, meeting rooms and other functional zones.
Selecting furniture and materials: Furniture dimensions, customised pieces, surface finishes, colours and lighting are considered as part of the overall design.
Coordinating the project scope: Site requirements, execution considerations and expected timelines are discussed according to the agreed work.
Reviewing the finished interiors: The completed spaces are considered against the planned design, functionality and overall corporate appearance.
The specific stages and deliverables depend on the size and requirements of the project.
Why Consider Jaroi Interiors for Corporate Office Design?
Corporate interior design requires attention to the relationship between space, furniture and business activities. Jaroi Interiors combines interior design with bespoke furniture capabilities to help develop coordinated commercial environments.
We focus on understanding the actual requirements of the workplace instead of applying the same design to every business. From executive furniture and reception counters to employee workstations and storage, each element can be considered in relation to the overall interior.
Our approach places importance on:
- Business-focused interior planning.
- Custom furniture options for different office areas.
- Practical layouts for employees and visitors.
- Coordinated materials, finishes and lighting.
- Design recommendations based on the property and project scope.
For businesses planning a new corporate office or refreshing an existing workplace, we aim to create an environment that looks professional and supports everyday operations.
Discuss Your Corporate Office Interior Project with Jaroi Interiors
Planning a corporate office involves several decisions, from selecting the overall design style to choosing furniture, finishes and the arrangement of different departments. Having these requirements considered together can help create a more coordinated result.
If you are planning a corporate office in Delhi or looking to update your existing commercial premises, connect with Jaroi Interiors to discuss your requirements.
Jaroi Interiors
Website: https://jaroi.in/
Phone: +91-9873746444
Email: jaroiinteriors@gmail.com
Let’s Transform Your Space with Bespoke Craftsmanship.
Book Your Design Consultation Today.
Frequently Asked Questions
Who can help design a professional corporate office in Delhi?
Jaroi Interiors offers interior design and bespoke furniture solutions for commercial workplaces. You can discuss your office size, business requirements and preferred design direction with our team.
Can you design interiors for corporate headquarters?
Corporate headquarters can be planned with dedicated reception areas, executive cabins, employee workstations, boardrooms, meeting rooms and shared facilities. The design depends on the available property and the organisation’s requirements.
Do you offer custom furniture for corporate offices?
Custom furniture can be considered for executive desks, reception counters, workstations, conference tables, storage cabinets and other office areas. Designs are planned around the room dimensions and intended use.
Can you redesign an existing corporate office?
Yes. Existing commercial premises can be considered for interior upgrades, furniture replacement, layout changes and renovation work, depending on the property’s condition and project scope.
Can you design both executive cabins and employee work areas?
Yes. Both areas can be included in the same office interior project. Their furniture, layouts, finishes and lighting can be planned to maintain a consistent corporate design.
Do you take up corporate office interior projects in Gurugram and Noida?
Projects in Gurugram, Noida and other Delhi NCR locations can be discussed, subject to the property’s location and project requirements.
How can I request a consultation for corporate interiors?
Visit Jaroi Interiors or contact us at +91-9873746444 or jaroiinteriors@gmail.com to discuss your commercial office interior requirements.