


A smarter 2 bhk that looks premium, works better, and stays within your budget
You want your 2 bhk to feel open, organized, and modern—but without stretching your budget. The gap between an average setup and a refined home is not cost, it’s planning. When your layout, furniture, and storage are decided together, your space starts working like a system. Movement feels smooth, rooms look balanced, and daily use becomes easier.
Jaroi Interiors builds low budget 2 bhk interiors with modern layouts and space saving solutions designed around your routine. You get a complete home—living room, bedrooms, kitchen, and storage—aligned from the start so nothing feels out of place or added later.
A modern layout that connects rooms and improves flow
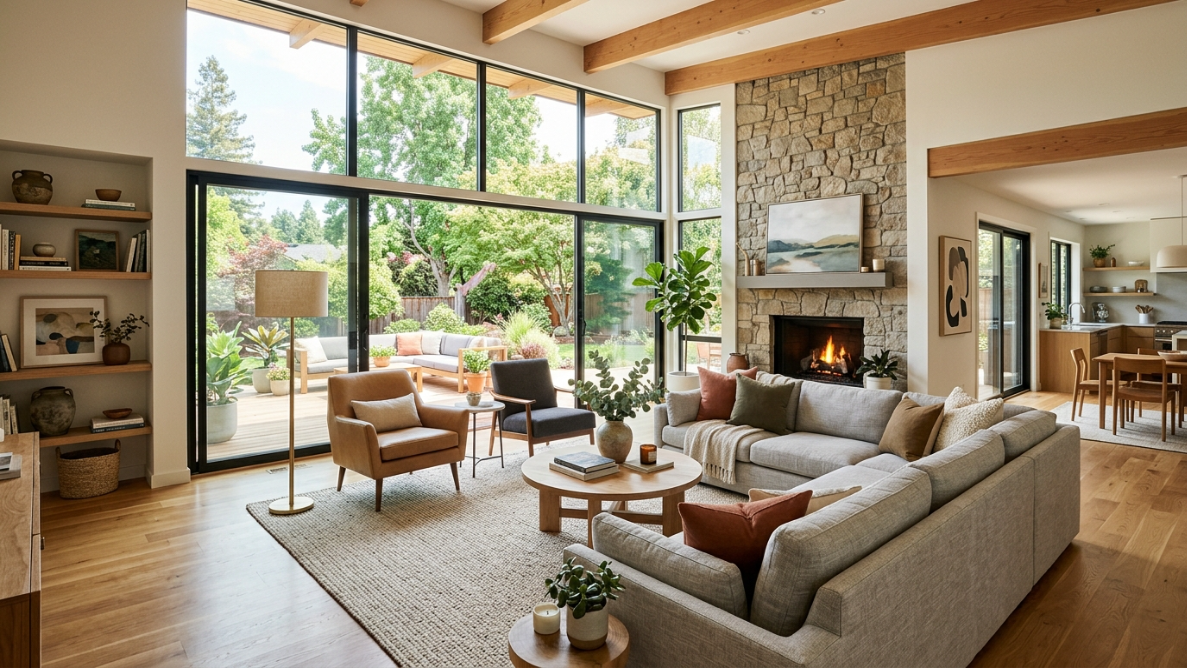
You notice it the moment you enter—some homes feel tight even with enough space, while others feel open without removing walls. The difference comes from layout decisions.
We structure your 2 bhk so every room connects naturally:
- Living and dining areas align for better movement
- Bedrooms maintain privacy without feeling boxed in
- Passage spaces are used, not wasted
- Visual lines stay clean for a more open feel
This approach gives your home a modern look while improving how you use it daily.
Space saving solutions that reduce clutter without reducing comfort
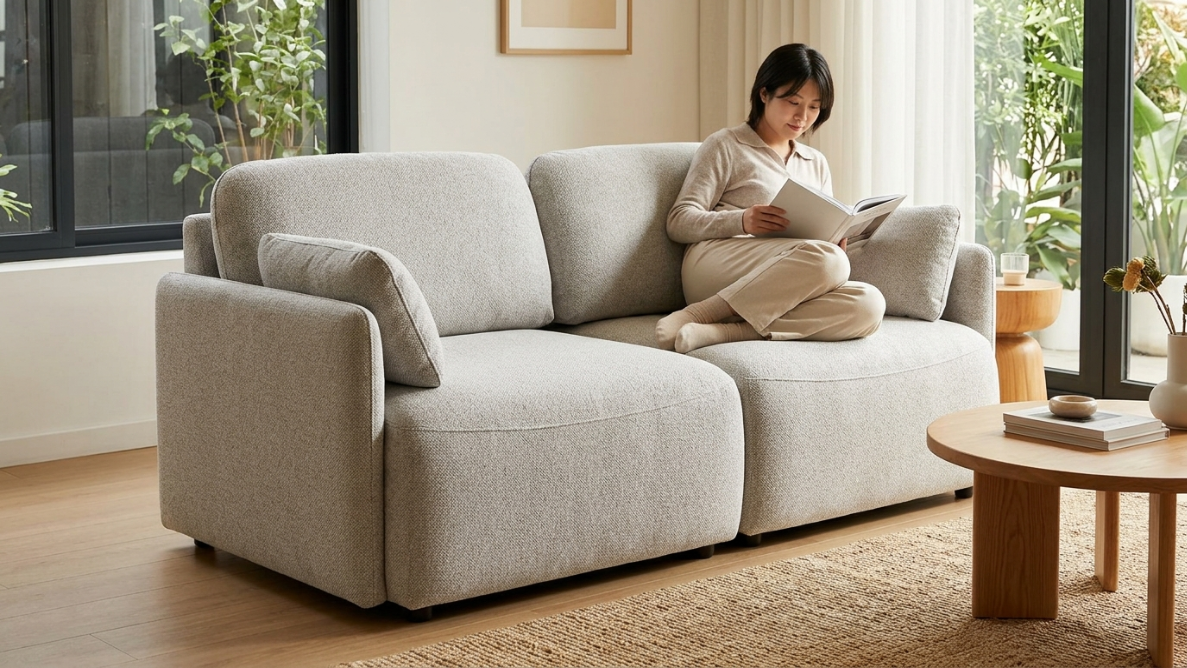
You don’t want more furniture—you want smarter furniture. In a 2 bhk, unnecessary units quickly eat into space. We replace excess with multi-functional and integrated solutions:
- Beds with hydraulic storage to avoid extra cabinets
- Wardrobes designed floor-to-ceiling for maximum capacity
- Sofa with storage or modular sections for flexibility
- Wall-mounted TV units to free up floor area
- Foldable or extendable dining setups where needed
These solutions keep your home clean, functional, and easy to maintain.
Living room that feels open, balanced, and ready for daily use
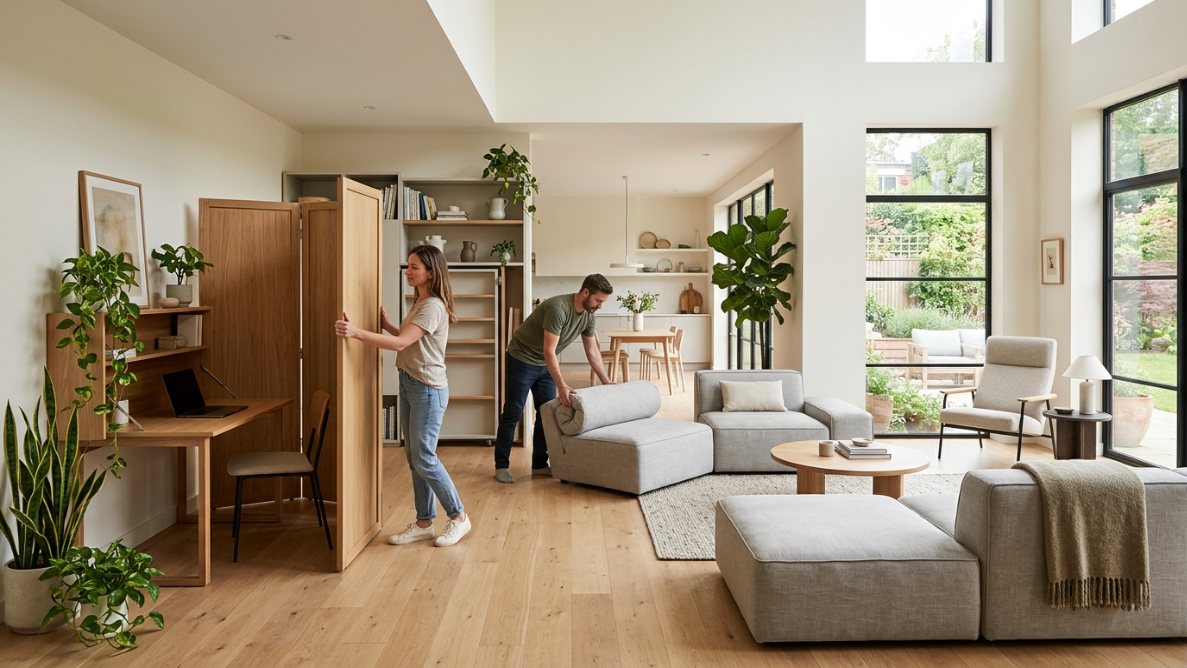
Your living room sets the tone for your home. It should feel inviting without becoming crowded. We design your seating and TV unit together so the space remains open:
- Sofa sized to your layout, not oversized
- TV unit integrated with storage, not separate pieces
- Clear pathways for easy movement
- Minimal yet effective wall treatments for a modern finish
The result is a living area that looks refined and works comfortably every day.
Bedrooms designed for rest, storage, and simplicity
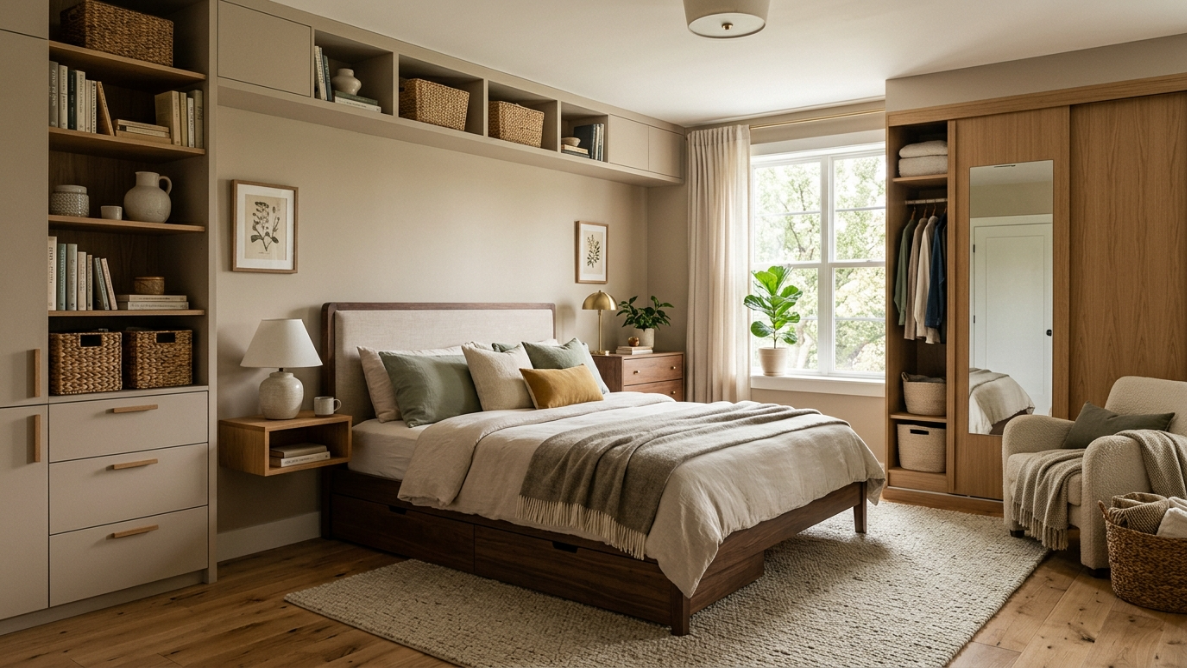
Your bedrooms should feel calm while still handling storage needs. When storage is added without planning, rooms feel heavy.
We balance both:
- Beds with built-in storage to reduce extra units
- Wardrobes designed based on your usage (hanging, shelves, drawers)
- Study or work corners integrated without clutter
- Finishes kept light for a relaxed environment
This keeps your bedrooms functional without losing comfort.
Kitchen and dining that work efficiently in limited space
Your kitchen needs to support daily use without feeling congested. Layout and storage planning make the difference:
- Parallel or L-shaped layouts for better workflow
- Vertical storage to maximize capacity
- Easy-to-maintain finishes for long-term use
- Dining aligned with kitchen for convenience
Everything is planned so your kitchen feels efficient and your dining area stays usable without crowding.
Materials selected for durability, finish, and cost control
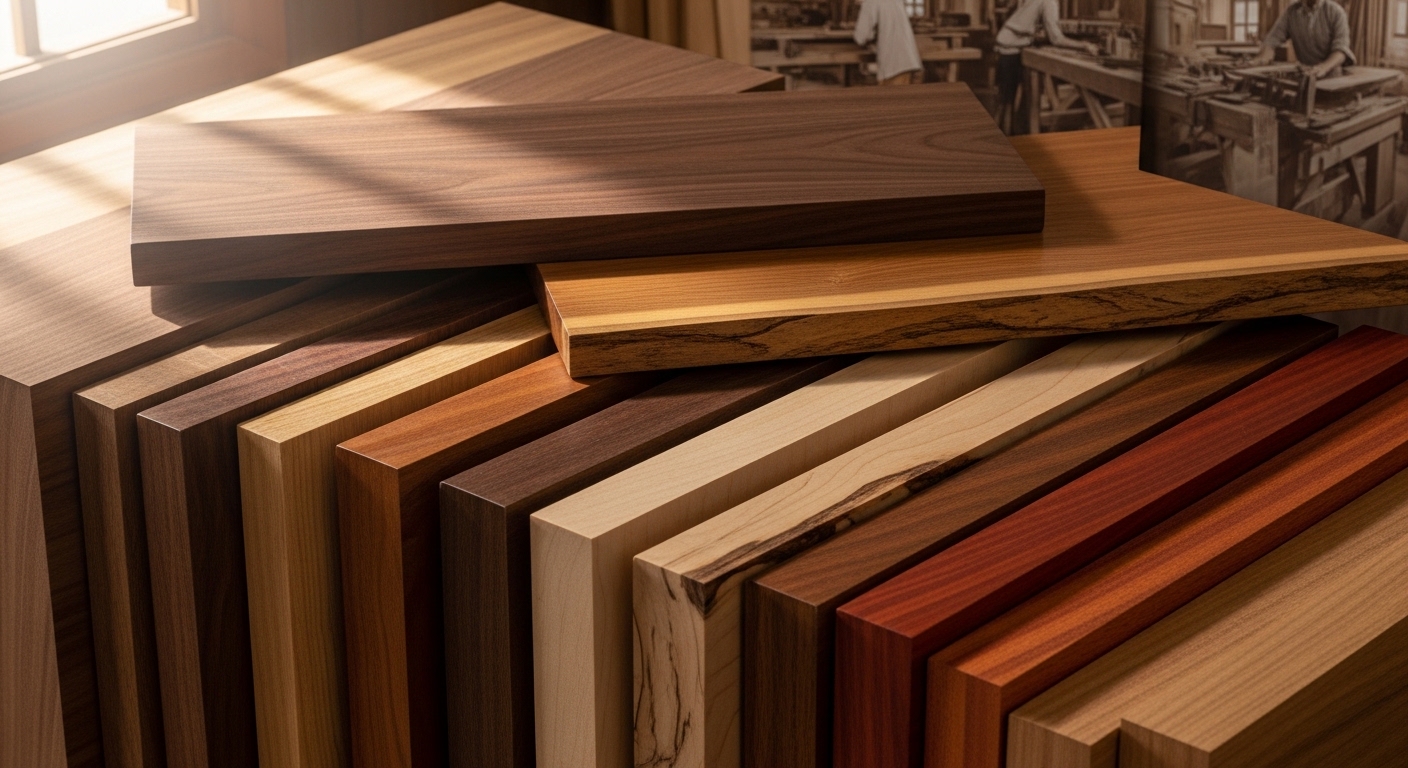
Low budget interiors don’t mean low quality. The right material mix keeps your home durable and visually clean.
| Material Type | Where Used | Advantage |
|---|---|---|
| Laminates | Wardrobes, kitchen | Budget-friendly and easy care |
| Engineered Wood | Core furniture | Strong and stable |
| Upholstery Fabric | Sofa and seating | Comfortable and practical |
| Glass/Metal (min) | Accents | Modern touch without extra cost |
This balance ensures your home stays practical and refined.
Budget planning that delivers full-home results
You want clarity on where your money goes. We structure your 2 bhk project so your investment covers essentials first, then enhancements.
| Budget Range | What You Get |
|---|---|
| ₹3L – ₹6L | Core layout + essential furniture |
| ₹6L – ₹10L | Complete 2 bhk interiors with storage |
| ₹10L – ₹18L | Modern finishes + enhanced detailing |
Your budget is used where it creates maximum impact—layout, storage, and key furniture.
Before and after—how your home actually changes
You feel the difference not just visually but in daily use. Everything becomes easier to manage.
| Aspect | Without Planning | With Jaroi Interiors |
|---|---|---|
| Space Usage | Partially wasted | Fully utilized |
| Storage | Separate units | Integrated |
| Movement | Interrupted | Smooth |
| Visual Look | Mixed | Clean and modern |
| Daily Comfort | Average | Improved |
One team handling design and execution for consistency
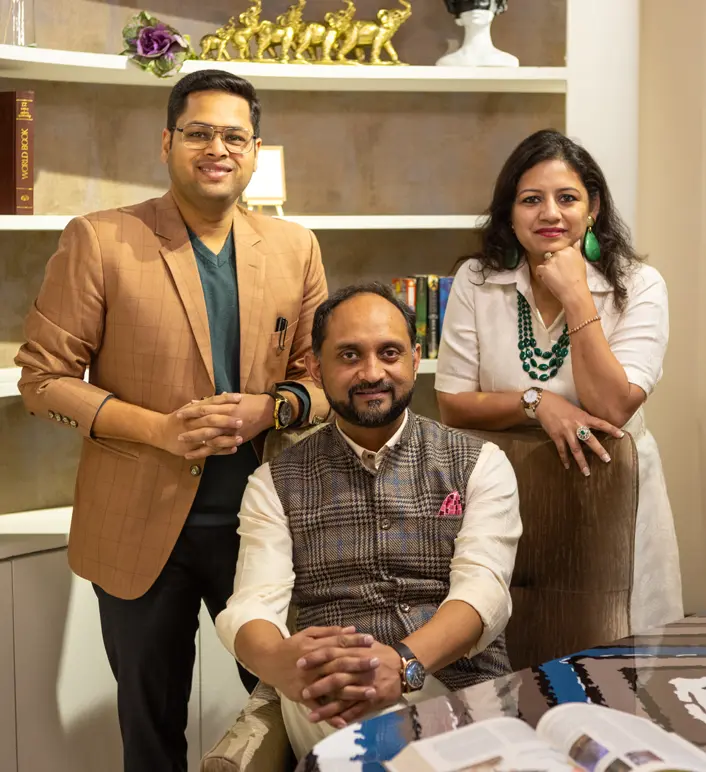
You don’t have to coordinate between multiple vendors. We handle your layout planning, furniture design, and manufacturing together:
- Your layout designed around your routine
- Your furniture built to exact dimensions
- Your materials selected for long-term use
- Your execution aligned with your plan
This keeps your project smooth and avoids last-minute changes.
A practical path to upgrade your 2 bhk without overspending
You already have the space. With the right planning, your 2 bhk can feel modern, open, and efficient without exceeding your budget. A clear design approach ensures every element adds value instead of taking up space.
📞 +91-9873746444
📧 jaroiinteriors@gmail.com
🌐 https://jaroi.in
Book your consultation and start transforming your 2 bhk into a modern, space-efficient home.
Frequently Asked Questions
Can a 2 bhk flat be designed on a low budget
Yes, with proper planning, smart furniture, and the right material selection, a 2 bhk can be fully designed within a controlled budget.
What makes a layout modern in a 2 bhk
Clean lines, open connections between spaces, minimal clutter, and functional zoning create a modern layout.
How do space saving solutions help in a 2 bhk
They reduce the number of furniture pieces while increasing functionality, keeping your home open and organized.
Is custom furniture necessary for better space utilization
Yes, custom furniture ensures proper fit, better storage, and improved movement within your space.
How long does a 2 bhk interior project take
The timeline depends on scope, but proper planning ensures faster and smoother execution.
Does a low budget affect quality
No, choosing the right materials and focusing on essential elements maintains durability and appearance.