

A wardrobe should be designed around the clothes, accessories and daily habits of the person using it—not simply around the available wall.
Jaroi Interiors provides custom wardrobe design in Delhi NCR for homeowners who want storage that fits their room accurately while making everyday organization easier. From bedroom wardrobes and sliding wardrobes to walk-in closets and full-height built-in storage, each design can be developed around the available dimensions, interior layout and preferred finish.
The difference becomes particularly noticeable when a room has an unusual wall width, limited floor clearance, sloping areas, awkward corners or storage requirements that standard wardrobes cannot handle properly.
Start With Your Storage Habits

Two people can have the same bedroom size and completely different wardrobe requirements.
One may need extensive hanging space for formal clothing. Another may require more drawers, shelves, shoe storage or dedicated sections for accessories.
Before designing the wardrobe, it helps to understand what will actually go inside it.
A custom wardrobe can be planned around:
- Long garments
- Shirts and jackets
- Folded clothing
- Sarees and ethnic wear
- Trousers
- Shoes
- Handbags
- Watches and accessories
- Jewellery
- Bedding
- Luggage
- Seasonal clothing
- Personal belongings
This creates a more useful internal arrangement than dividing the wardrobe into identical compartments.
Sliding or Hinged Doors?
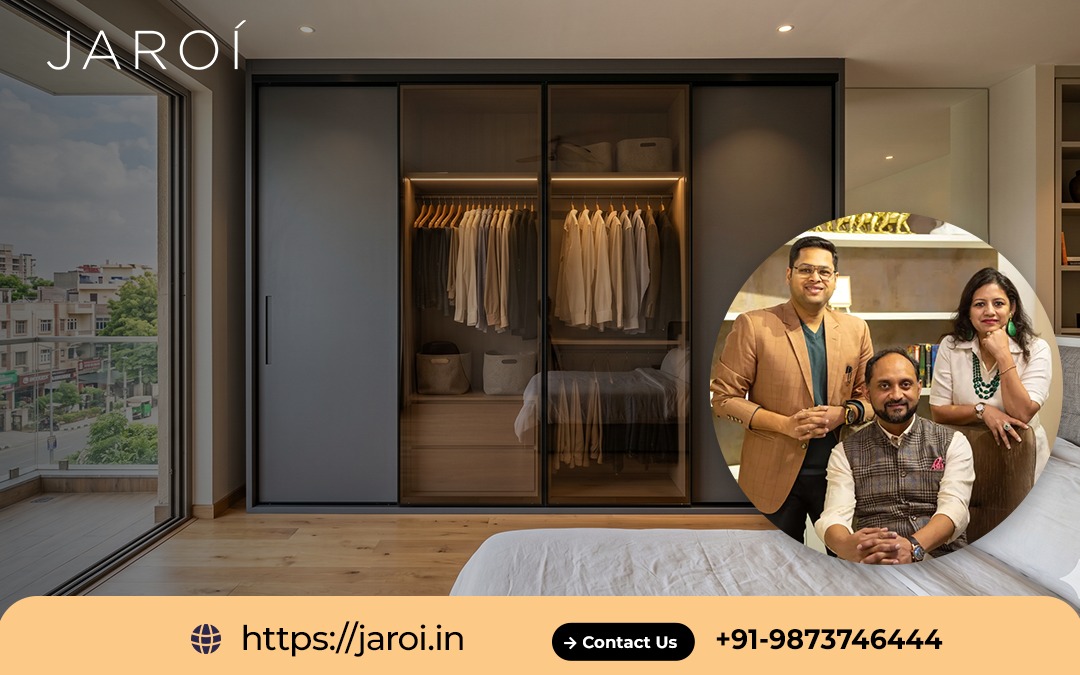
The right shutter system depends heavily on the room.
Sliding Wardrobes
Sliding shutters can be useful where there is limited clearance in front of the wardrobe because the doors move along tracks instead of opening into the room.
They can be particularly practical for compact bedrooms and apartments.
Hinged Wardrobes
Hinged shutters provide direct access to individual compartments and can make it easier to see the entire internal section when the doors are open.
They require sufficient clearance in front, so the room layout should be considered before choosing this configuration.
Walk-In Wardrobes
Where a separate dressing or wardrobe area is available, a walk-in wardrobe can provide a more extensive combination of hanging, shelving, drawers, dressing areas and accessory storage.
The design should still prioritize comfortable movement rather than trying to fill every available wall.
A Wardrobe Interior Should Be Planned, Not Just Divided
The external appearance of a wardrobe is only one part of the design.
The internal arrangement determines whether the wardrobe remains convenient after months of daily use.
Depending on requirements, the interior can include different zones for:
- Hanging clothes
- Folded garments
- Drawers
- Shoes
- Accessories
- Luggage
- Linen
- Seasonal storage
- Daily-use items
Frequently used items should ideally be easier to reach, while less frequently used belongings can occupy higher or less accessible areas.
This simple principle can make a considerable difference to everyday usability.
Make Full Use of the Wall Height
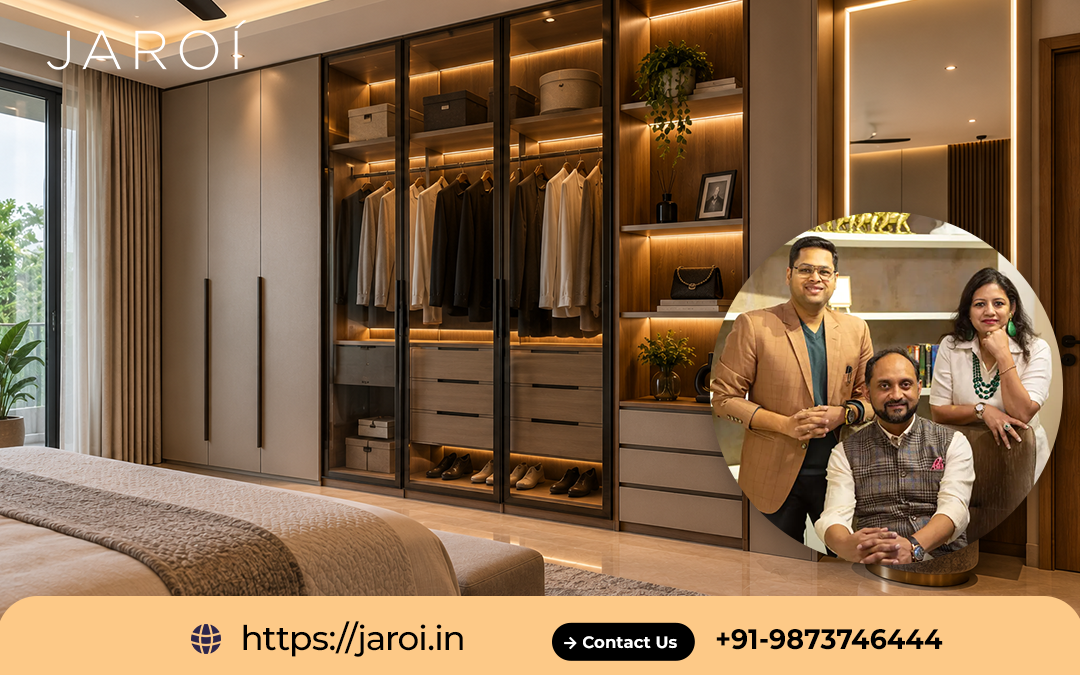
Many bedrooms have unused space above standard wardrobe heights.
A floor-to-ceiling wardrobe can provide additional storage by extending the cabinetry upward.
The upper sections can be useful for:
- Suitcases
- Blankets
- Winter clothing
- Festival items
- Extra bedding
- Infrequently used belongings
This is particularly valuable in apartments where increasing floor area is not possible.
However, high-level storage should not be used for items that need to be accessed every day.
The Right Wardrobe for a Compact Bedroom
A small bedroom requires more than simply choosing a smaller wardrobe.
The wardrobe depth, shutter movement, bed position, dressing area and walking clearance all need to work together.
In a compact room, sliding shutters can sometimes help preserve usable floor clearance. Full-height cabinetry can increase capacity without increasing the wardrobe footprint significantly.
Mirrored or visually lighter shutter treatments can also influence how the wardrobe appears within the room, although the choice should match the overall interior concept.
When a Full Wall Wardrobe Makes Sense
A full-wall wardrobe can be an effective solution when a bedroom has a long uninterrupted wall and substantial storage requirements.
Instead of treating the wardrobe as a large box, the façade can be broken into carefully proportioned sections.
For example, the composition may combine:
- Main storage shutters
- Open display sections
- Dressing area
- Mirror
- Drawers
- Loft storage
- Selected wood detailing
This can create a more integrated appearance while maintaining substantial storage capacity.
Create a Dressing Area Within the Wardrobe
A custom wardrobe does not always need to stop at clothing storage.
Where space permits, a dressing section can be incorporated into the overall furniture composition.
This may include a mirror, drawers, open shelves, accessory storage and a dedicated surface for everyday items.
In a smaller bedroom, this can be useful because the dressing function does not necessarily require a separate freestanding dressing table.
Accessory Storage Needs Its Own Logic
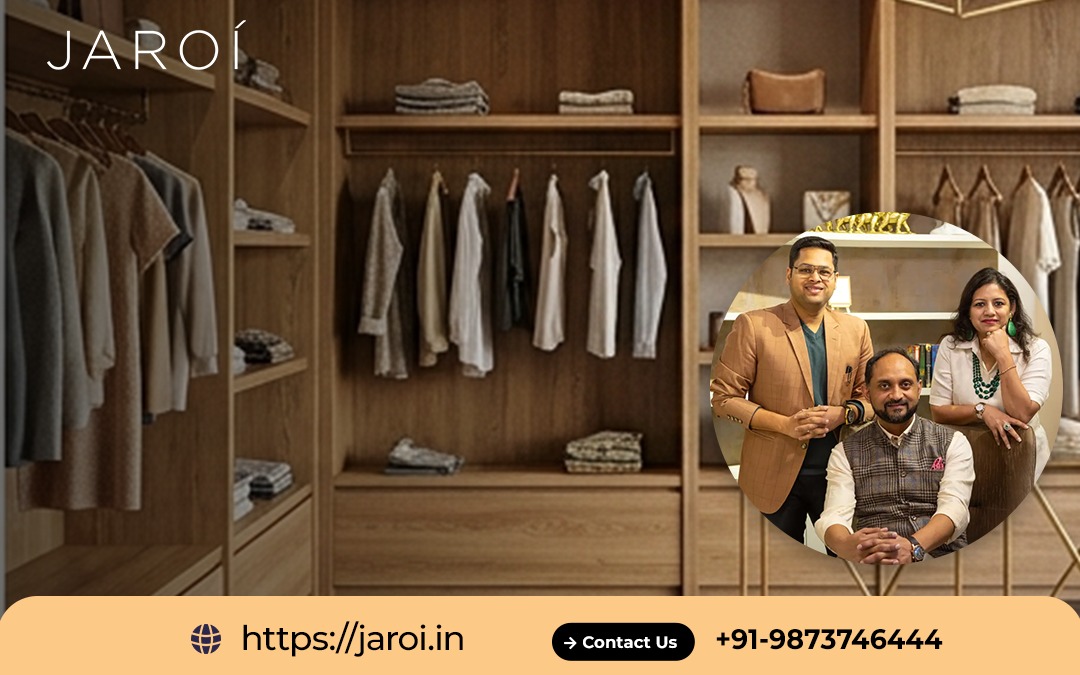
Small accessories can easily become difficult to organize when placed inside large drawers or shelves.
Depending on the homeowner’s requirements, a wardrobe may include dedicated spaces for jewellery, watches, belts, ties, handbags or other accessories.
These compartments should be located where they are easy to reach and should not consume disproportionate amounts of useful wardrobe capacity.
Don’t Ignore Shoe Storage
Shoes require a different storage arrangement from clothing.
A wardrobe design can include dedicated shoe sections where appropriate, either at the lower part of the unit or in a separate connected cabinet.
The number of pairs, shoe height and frequency of use should be considered before deciding shelf spacing.
This is another reason why custom internal planning can be more useful than generic shelving.
Loft Storage: Useful, but Use It Wisely
Loft cabinets can extend storage above the primary wardrobe.
They are particularly useful for belongings that are needed occasionally, such as luggage, seasonal clothing and spare bedding.
However, placing everyday items in very high cabinets can make the wardrobe inconvenient.
A sensible design separates frequently accessed storage from long-term or seasonal storage.
Wardrobes for Villas and Large Bedrooms
Large bedrooms offer more design possibilities but do not automatically require oversized wardrobes.
In villas, bungalows and luxury residences, wardrobe furniture can be developed as part of a larger dressing environment.
Depending on the space, this may include:
- Full-height wardrobes
- Walk-in closets
- Dressing islands
- Vanity areas
- Open display sections
- Accessory storage
- Seating
- Integrated lighting
The objective is to make the entire dressing area functional and proportionate rather than simply maximize cabinet volume.
Wardrobes for Children’s Bedrooms
Children’s storage requirements change quickly.
A wardrobe designed for a child can include accessible lower shelves and hanging sections while reserving higher areas for less frequently used belongings.
As the child grows, the storage arrangement may need to accommodate longer clothing, school items, sports equipment and other possessions.
A flexible internal layout can therefore be more valuable than a design built around one short-term requirement.
Materials and Finishes for Everyday Use
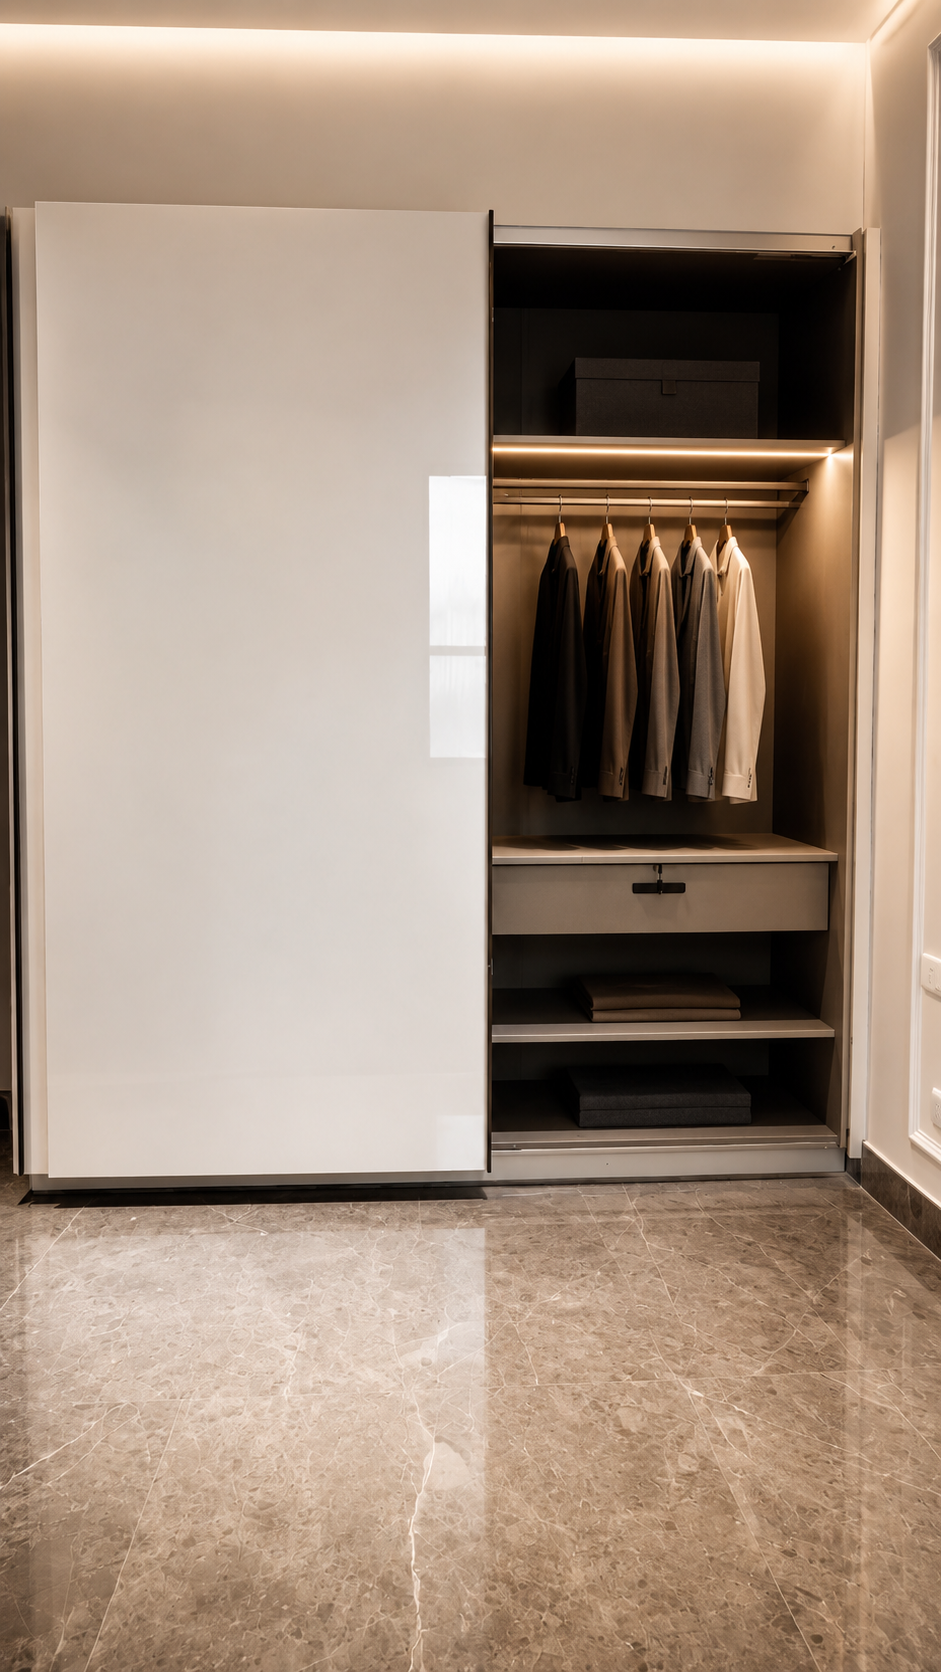
Wardrobes are high-use furniture, so material selection should consider both appearance and everyday durability.
Jaroi Interiors works with solid wood, engineered wood, veneers and premium finishing options depending on the project.
Exterior finishes can be selected to complement the bedroom, while internal construction and hardware should be appropriate for the intended usage.
The wardrobe should also be easy to maintain because it is likely to be opened and handled many times every day.
Details That Make a Difference After Installation
Small construction details can have a major effect on how a wardrobe feels in everyday use.
Important considerations include:
- Door alignment
- Drawer movement
- Hardware quality
- Shelf positioning
- Shutter clearance
- Internal accessibility
- Edge finishing
- Ventilation where required
- Lighting integration
- Proper installation
A wardrobe can look attractive in a design image but still be inconvenient if these practical elements have not been considered.
Lighting Inside the Wardrobe
Internal lighting can be particularly useful in deeper wardrobes and walk-in closets.
It can make clothing and accessories easier to identify without requiring the entire bedroom to be brightly illuminated.
Lighting can be incorporated into selected wardrobe sections depending on the furniture configuration and electrical planning.
The wiring and access points should be considered during the design stage rather than added after installation.
Wardrobe Design Should Respect the Bedroom
A wardrobe occupies a substantial visual area, so its relationship with the rest of the bedroom matters.
The finish can be coordinated with the bed, side tables, wall treatments, flooring and other furniture.
A minimalist bedroom may benefit from a restrained wardrobe façade, while a luxury bedroom may accommodate richer wood tones, veneer detailing or selected feature sections.
Jaroi Interiors can coordinate wardrobes with wider residential interiors through its interior design services.
Custom Wardrobes for Delhi NCR Homes
Jaroi Interiors provides custom wardrobe solutions across Delhi NCR, including:
- Delhi
- South Delhi
- Gurugram
- Noida
- Greater Noida
- Ghaziabad
- Faridabad
- Nearby NCR areas
The requirements of a compact Noida apartment can be very different from those of a large South Delhi residence or Gurugram villa. Custom planning allows the wardrobe to respond to those differences.
From Measurements to Bespoke Furniture
A successful custom wardrobe begins with accurate site understanding.
Wall dimensions, ceiling height, floor levels, windows, doors, switches, electrical points and existing furniture can all affect the final design.
Jaroi Interiors combines interior planning with bespoke wooden craftsmanship. Its in-house manufacturing facility in Chhatarpur, New Delhi, supports customized furniture and woodwork developed according to project-specific requirements.
You can learn more about Jaroi’s design approach through the About Jaroi Interiors page.
When a Wardrobe Should Become Part of the Architecture
The strongest custom wardrobes often look less like standalone cupboards and more like an intentional part of the room.
A full-height wardrobe can align with walls and ceiling proportions. A dressing niche can become part of the bedroom composition. Selected woodwork can connect the wardrobe with other furniture.
This approach is particularly useful when the homeowner wants a refined, coordinated bedroom rather than simply additional storage.
View the Jaroi Interiors projects to see how customized furniture and interior elements can work together.
👉 Book Your Design Consultation Today
📞 Contact Jaroi Interiors
🌐 https://jaroi.in
Let’s Transform Your Space with Bespoke Craftsmanship
📧 Email: jaroiinteriors@gmail.com
📱 Mobile: +91-9873746444

👉 Book Your Design Consultation Today
📞 Contact Jaroi Interiors
🌐 https://jaroi.in
Let’s Transform Your Space with Bespoke Craftsmanship
📧 Email: jaroiinteriors@gmail.com
📱 Mobile: +91-9873746444
Frequently Asked Questions
What does a custom wardrobe designer do?
A custom wardrobe designer plans the wardrobe around the room dimensions, storage requirements, door configuration, internal organization, materials and overall bedroom design.
Can Jaroi Interiors design both sliding and hinged wardrobes?
Yes. The appropriate shutter configuration can be selected according to available floor clearance, room dimensions, storage requirements and design preferences.
Are custom wardrobes suitable for small bedrooms?
Yes. Custom dimensions can help make better use of available wall space while considering bed clearance, circulation and other bedroom furniture.
Can the wardrobe extend from floor to ceiling?
Yes. Full-height wardrobes can use vertical space more efficiently, with upper sections suitable for less frequently accessed belongings.
Can a dressing table be integrated into a wardrobe?
Where the room allows, a dressing area with a mirror, drawers and storage can be incorporated into the wider wardrobe composition.
Can I have a walk-in wardrobe in a villa or bungalow?
Yes. Walk-in wardrobe and dressing areas can be designed for larger bedrooms and dedicated dressing spaces in villas, bungalows and luxury residences.
Can the wardrobe include shoe and accessory storage?
Yes. Internal compartments can be planned around shoes, jewellery, watches, handbags, belts, ties and other accessories according to individual requirements.
What materials are available for custom wardrobes?
Jaroi Interiors works with materials including solid wood, engineered wood and veneers, along with premium finishing options depending on the project requirements.
Can wardrobe design match my existing bedroom furniture?
Yes. The wardrobe’s materials, finishes, proportions and detailing can be coordinated with existing or newly designed bedroom furniture.
Does Jaroi Interiors provide wardrobe design in Noida and Gurugram?
Yes. Jaroi Interiors serves Delhi NCR, including Delhi, South Delhi, Gurugram, Noida, Greater Noida, Ghaziabad and Faridabad.
What should I share before starting a wardrobe project?
It is useful to provide the approximate room dimensions, photographs, wardrobe wall measurements if available, storage requirements, preferred shutter type and any existing furniture that needs to remain.