

A kitchen should fit the way your household actually cooks, stores, moves and uses space. Jaroi Interiors provides custom kitchen design in Delhi NCR for homeowners who want a kitchen planned around their floor layout, storage requirements, cooking habits and overall home design.
Whether you are furnishing a new apartment, renovating an existing kitchen, designing a villa or creating interiors for a bungalow or independent home, our approach combines practical planning with bespoke detailing. From cabinet configuration and storage to finishes, lighting, work areas and customized wooden elements, every part can be developed around the space rather than forced into a standard layout.
If you are planning a complete residential project, you can also explore our complete interior design services for coordinated solutions across the kitchen, living room, bedrooms, wardrobes and other areas.
A Kitchen Planned Around Your Actual Space
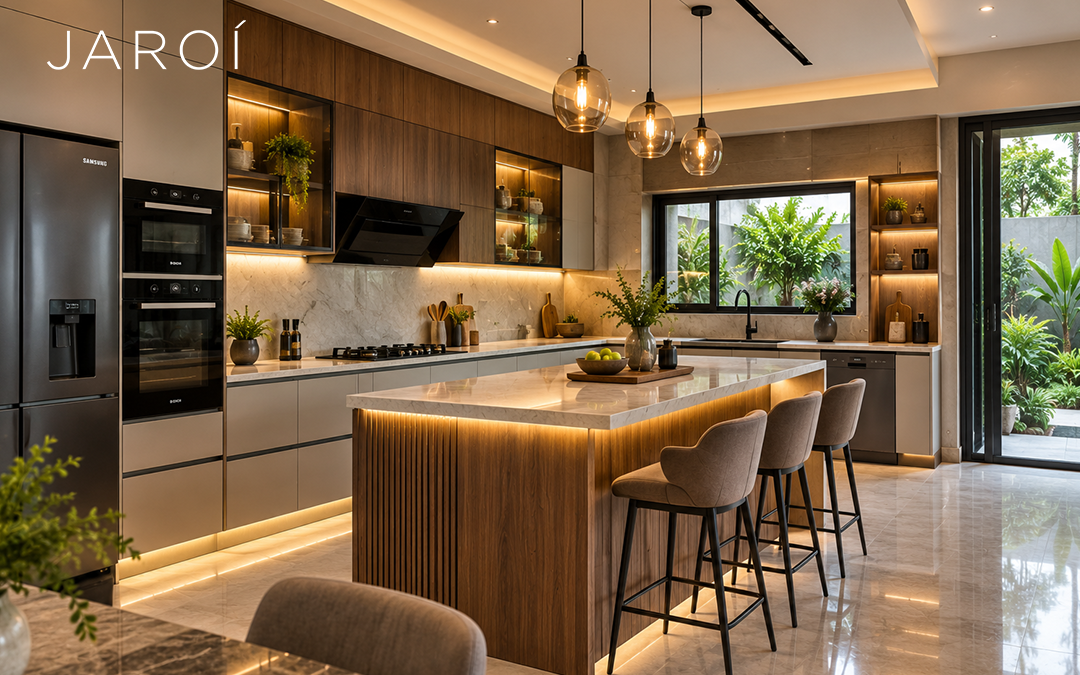
No two homes have exactly the same kitchen conditions. Window positions, plumbing points, electrical locations, ceiling height, available wall length, entrances and movement paths can all influence the final design.
Jaroi Interiors considers these practical factors while developing a custom kitchen layout. The objective is to make the available area easier to use while maintaining a clean and visually balanced appearance.
The design can be planned around:
- Available floor and wall dimensions
- Cooking and preparation requirements
- Appliance placement
- Cabinet and drawer requirements
- Pantry and grocery storage
- Crockery and utensil storage
- Kitchen work surfaces
- Sink and plumbing positions
- Electrical appliance points
- Lighting requirements
- Ventilation and movement
- Preferred materials and finishes
Custom Kitchen Layouts for Different Homes
The right configuration depends on the shape and size of the room. Instead of treating every kitchen as the same project, the design can be adapted to the property’s architecture and the homeowner’s requirements.
Straight Kitchens
Suitable for compact apartments and homes where kitchen space is limited. A carefully planned straight configuration can accommodate essential storage, appliances and preparation areas without making the room feel crowded.
L-Shaped Kitchens
An L-shaped arrangement can make effective use of two adjoining walls while leaving useful movement space. It can work particularly well where homeowners want a practical balance between preparation, cooking and storage.
U-Shaped Kitchens
Where three usable walls are available, a U-shaped kitchen can provide substantial working and storage capacity. The layout can be customized according to cabinet depth, appliance requirements and available circulation space.
Parallel Kitchens
Parallel arrangements can be useful in longer kitchen rooms where two opposing sides can be utilized. Storage, preparation and appliance zones can be distributed between the two runs according to the household’s routine.
Island Kitchen Concepts
For larger residences, villas and spacious open-plan kitchens, an island can become both a functional work surface and a central visual element. Its size and purpose should be decided according to available clearance rather than simply adding an island for appearance.
Storage That Works Harder
Kitchen storage is not simply about adding more cabinets. The important question is whether each cabinet, drawer and corner is easy to access and suited to what it needs to hold.
Custom kitchen design allows storage to be planned around individual requirements, including:
- Deep drawers for larger utensils
- Dedicated pantry storage
- Tall units
- Corner storage
- Crockery cabinets
- Appliance storage
- Cutlery organization
- Overhead cabinets
- Open display sections
- Utility storage
- Cleaning-supply storage
- Customized internal divisions
This approach helps reduce unused spaces and makes everyday kitchen activities more organized.
Materials and Finishes for a Personal Kitchen
The visual character of a kitchen is shaped by more than its cabinet arrangement. Material selection, surface finish, hardware, colour combinations, wood detailing and lighting all influence how the finished space looks and feels.
Jaroi Interiors works with materials and finishes suited to the design direction of the residence, including solid wood, engineered wood, veneers and premium finishing options.
Depending on the desired aesthetic, the kitchen can be developed with a contemporary, minimal, warm, luxurious or more traditional character.
The finish can also be coordinated with the rest of the residence so that the kitchen does not appear disconnected from the living room, dining area or other interior spaces.
Bespoke Wooden Elements for Kitchen Interiors
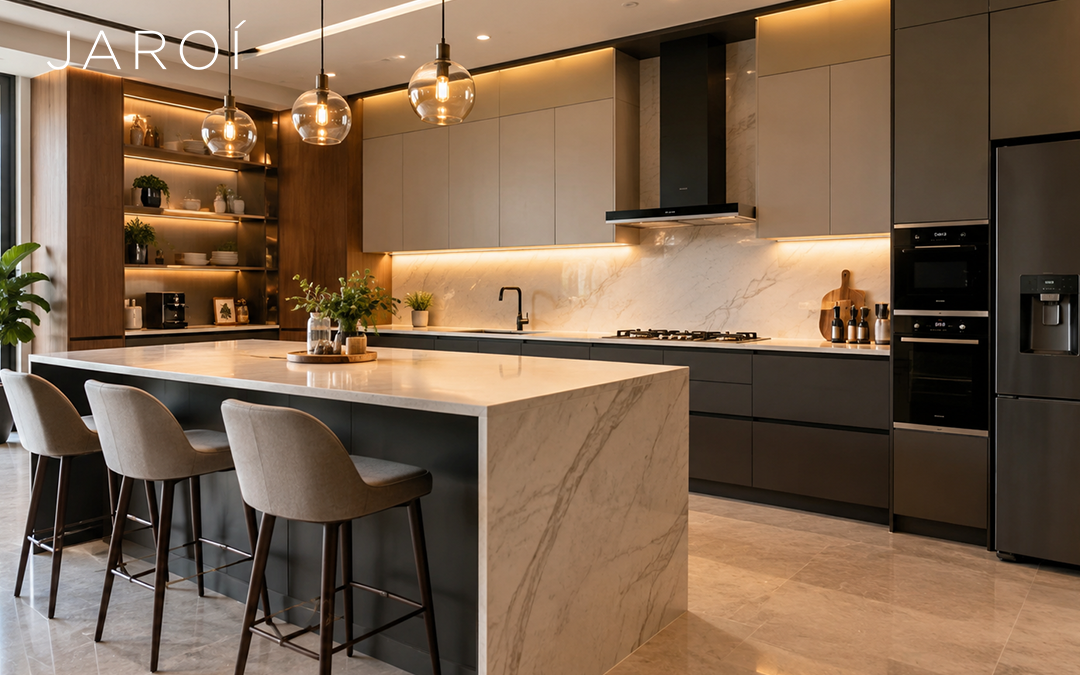
For homeowners who want more than conventional modular cabinetry, customized wooden elements can add a stronger sense of individuality.
Jaroi Interiors specializes in bespoke wooden furniture and interior solutions, allowing selected kitchen components to be developed around the architecture and overall design concept.
These may include customized:
- Kitchen cabinets
- Pantry units
- Crockery storage
- Breakfast counters
- Dining storage
- Display units
- Utility cabinets
- Wood-featured wall elements
- Open shelving
- Storage partitions
Our millwork services can also complement the kitchen where customized woodwork is an important part of the wider interior scheme.
From Cooking Zones to Everyday Movement
A visually attractive kitchen can still become frustrating if the layout makes daily movement difficult.
That is why planning should consider how people enter the kitchen, where ingredients are stored, where preparation takes place, how appliances are accessed and how multiple family members move through the room.
For larger households, the design may need to accommodate more than one person working in the kitchen at the same time. For compact apartments, the priority may instead be maximizing storage while maintaining comfortable circulation.
The result should be a kitchen that feels natural to use rather than one designed only to look impressive in photographs.
Kitchens for Apartments, Villas and Independent Homes
Jaroi Interiors provides custom kitchen design for different residential property types across Delhi NCR.
Apartment Kitchens
Apartment kitchens often require careful use of limited floor area. Custom planning can help integrate storage, appliances and work surfaces while keeping the room visually open.
Luxury Apartments
Larger premium apartments offer greater scope for detailed cabinetry, refined finishes, statement materials, integrated storage and coordinated kitchen-dining interiors.
Villas and Bungalows
Villas and bungalows may provide larger kitchen areas, utility rooms, pantry requirements or open-plan layouts. The kitchen can therefore be developed as part of the broader architectural character of the residence.
Independent Houses and Kothis
For independent homes and kothis, the kitchen can be designed around the family’s specific routines, storage expectations and preferred style rather than following a standard apartment configuration.
Connecting the Kitchen With the Rest of the Home
A custom kitchen should not feel like an isolated room when it forms part of a complete interior project.
Cabinet finishes, wood tones, wall treatments, lighting language and furniture detailing can be coordinated with adjoining spaces. For example, a kitchen opening toward the dining area may require a different visual treatment from a fully enclosed kitchen.
Jaroi can coordinate kitchen design with living rooms, dining areas, bedrooms, wardrobes and customized furniture as part of a broader residential interior project.
You can view completed work and design references through our projects portfolio to understand the kind of detailing that can be incorporated into a residential interior.
Kitchen Design for Delhi NCR Homes
Jaroi Interiors serves homeowners across Delhi NCR, including:
- Delhi
- South Delhi
- Gurugram
- Noida
- Greater Noida
- Ghaziabad
- Faridabad
- Other nearby NCR locations
The design requirements can vary considerably between a compact city apartment, a large Gurugram residence, a Noida apartment, a South Delhi bungalow or a villa. Our planning approach therefore starts with the individual property rather than assuming one solution will suit every location.
What You Can Discuss Before Starting
Before finalizing a custom kitchen, homeowners can discuss important requirements such as:
- Preferred kitchen style
- Available space
- Number of users
- Cooking habits
- Storage expectations
- Appliance list
- Material preferences
- Cabinet finishes
- Wood detailing
- Lighting requirements
- Existing plumbing and electrical points
- Renovation requirements
- Relationship with adjoining rooms
- Overall residential interior style
This helps establish a kitchen concept that is practical as well as visually consistent with the home.
Designed, Crafted and Detailed With Purpose
Jaroi Interiors combines interior design with bespoke wooden craftsmanship. The company has an in-house manufacturing facility in Chhatarpur, New Delhi, equipped for customized woodwork and furniture production.
This capability is particularly useful when a kitchen requires details that go beyond standard off-the-shelf furniture. Dimensions, finishes and customized wooden components can be considered as part of the overall interior design rather than treated as unrelated additions.
For more information about the company and its design approach, visit the Jaroi Interiors About Us page.
Start With Your Kitchen Requirements
If your kitchen is part of a new home, renovation or complete interior project, the best design starts with understanding the space and how you intend to use it.
Jaroi Interiors can help develop a custom kitchen concept for apartments, homes, villas, bungalows and luxury residences across Delhi NCR, with attention to layout, storage, materials, bespoke woodwork and the visual relationship between the kitchen and the rest of the home.
To discuss your requirements, visit the Jaroi Interiors contact page or call +91-9873746444.
👉 Book Your Design Consultation Today
📞 Contact Jaroi Interiors
🌐 https://jaroi.in
Let’s Transform Your Space with Bespoke Craftsmanship
📧 Email: jaroiinteriors@gmail.com
📱 Mobile: +91-9873746444
Frequently Asked Questions
Can Jaroi Interiors design a completely custom kitchen?
Yes. The kitchen can be planned around the available space, storage requirements, appliances, preferred finishes, cooking habits and overall interior style.
Do you design kitchens for apartments in Delhi NCR?
Yes. Custom kitchen planning can be adapted for compact apartments as well as larger premium residences across Delhi NCR.
Can I get a custom kitchen for a villa or bungalow?
Yes. Jaroi Interiors works on residential interiors for villas, bungalows, independent homes and other larger residences where the kitchen can be designed around the property’s specific layout.
Can the kitchen include bespoke wooden furniture?
Yes. Customized wooden components can be incorporated where they suit the kitchen design, storage requirements and wider residential interior concept.
Can the kitchen design match my living and dining interiors?
Yes. Materials, wood tones, finishes, cabinetry details and other design elements can be coordinated with adjoining spaces to create a more cohesive home interior.
Does Jaroi Interiors work in South Delhi and Gurugram?
Yes. Jaroi Interiors serves Delhi NCR, including Delhi, South Delhi, Gurugram, Noida, Greater Noida, Ghaziabad and Faridabad.
Can you work with an existing kitchen during renovation?
Kitchen requirements can be assessed based on the existing layout and the scope of renovation. The design can focus on improving storage, functionality, appearance and selected elements where appropriate.
How do I start a custom kitchen project with Jaroi Interiors?
You can contact Jaroi Interiors with your property location, approximate kitchen size, requirements and preferred design direction. The team can then discuss the appropriate next steps for your project.